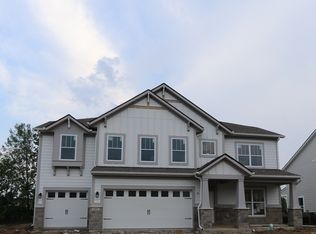
A distinctive opportunity awaits at 6887 Pine Vail BLVD in MCCORDSVILLE, IN, USA, presenting an attractive property in great condition. The culinary space is thoughtfully designed for both everyday living and entertaining, featuring a substantial large kitchen island that invites casual gatherings. Meal preparation is a delight with a convenient stovetop, complemented by a sophisticated wall chimney range hood and a double oven, while elegant shaker cabinets provide ample storage. The aesthetic is completed with a tasteful backsplash and durable stone countertops, all centered around a practical kitchen bar. Within one of the well-appointed full bathrooms, a luxurious experience awaits, offering a spacious walk in shower for invigorating mornings and a soothing soaking tub for unwinding evenings. The convenience of a double vanity provides individual space and comfort. Each of the five bedrooms offers a private sanctuary, with one showcasing an elegant tray ceiling that adds a refined architectural touch, enhancing the sense of spaciousness and design. This single family residence, constructed in 2023, spans two stories, offering a generous 3182 square feet of living area. The exterior presents inviting spaces for outdoor enjoyment, including a charming porch and a comfortable patio, all situated upon a substantial 10498 square feet lot. The residence provides a total of three full bathrooms. The seller will pay $5000 towards buyers closing cost. This attractive property represents a distinctive opportunity for sophisticated living in a newly constructed setting.
Pending
Price cut: $7K (6/1)
$498,000
6887 Pine Vail Blvd, McCordsville, IN 46055
5beds
3,182sqft
Residential, Single Family Residence
Built in 2023
10,454 Square Feet Lot
$-- Zestimate®
$157/sqft
$54/mo HOA
What's special
Comfortable patioFive bedroomsDouble vanityElegant tray ceilingDurable stone countertopsConvenient stovetopSpacious walk in shower
- 151 days |
- 197 |
- 1 |
Zillow last checked:
Listing updated:
Listed by:
Sarabjit Sikand 317-670-1055,
Legacy Homes International
Source: MIBOR as distributed by MLS GRID,MLS#: 22065370
Facts & features
Interior
Bedrooms & bathrooms
- Bedrooms: 5
- Bathrooms: 3
- Full bathrooms: 3
- Main level bathrooms: 1
- Main level bedrooms: 1
Primary bedroom
- Level: Upper
- Area: 272 Square Feet
- Dimensions: 16x17
Bedroom 2
- Level: Upper
- Area: 168 Square Feet
- Dimensions: 14x12
Bedroom 3
- Level: Upper
- Area: 156 Square Feet
- Dimensions: 13x12
Bedroom 4
- Level: Upper
- Area: 156 Square Feet
- Dimensions: 13x12
Bedroom 5
- Level: Main
- Area: 132 Square Feet
- Dimensions: 12x11
Family room
- Level: Main
- Area: 380 Square Feet
- Dimensions: 19x20
Kitchen
- Level: Main
- Area: 182 Square Feet
- Dimensions: 14x13
Heating
- Natural Gas, Baseboard
Cooling
- Central Air
Appliances
- Included: Gas Cooktop, Dishwasher, Double Oven, Washer, Refrigerator, Dryer, Range Hood
- Laundry: Laundry Room
Features
- Attic Access, Tray Ceiling(s), Entrance Foyer, Breakfast Bar, Kitchen Island
- Has basement: No
- Attic: Access Only
- Number of fireplaces: 1
- Fireplace features: Family Room
Interior area
- Total structure area: 3,182
- Total interior livable area: 3,182 sqft
Property
Parking
- Total spaces: 3
- Parking features: Attached
- Attached garage spaces: 3
Features
- Levels: Two
- Stories: 2
- Has view: Yes
- View description: Trees/Woods
Lot
- Size: 10,454 Square Feet
- Features: Rural - Subdivision
Details
- Parcel number: 300123301050000018
- Horse amenities: None
Construction
Type & style
- Home type: SingleFamily
- Architectural style: Traditional
- Property subtype: Residential, Single Family Residence
Materials
- Brick, Cement Siding
- Foundation: Slab
Condition
- New Construction
- New construction: Yes
- Year built: 2023
Details
- Builder name: Mi
Utilities & green energy
- Water: Public
Community & HOA
Community
- Subdivision: Pine Vail Estates
HOA
- Has HOA: Yes
- HOA fee: $325 semi-annually
Location
- Region: Mccordsville
Financial & listing details
- Price per square foot: $157/sqft
- Tax assessed value: $487,400
- Annual tax amount: $5,110
- Date on market: 3/23/2026
- Cumulative days on market: 262 days
Estimated market value
Not available
Estimated sales range
Not available
Not available
Price history
| Date | Event | Price |
|---|---|---|
| 7/21/2026 | Pending sale | $498,000$157/sqft |
Source:  MIBOR as distributed by MLS GRID #22065370 Report a problem MIBOR as distributed by MLS GRID #22065370 Report a problem | ||
| 6/1/2026 | Price change | $498,000-1.4%$157/sqft |
Source: MIBOR as distributed by MLS GRID #22065370 Report a problem | ||
| 3/24/2026 | Listed for sale | $505,000-1.9%$159/sqft |
Source: MIBOR as distributed by MLS GRID #22065370 Report a problem | ||
| 1/17/2026 | Listing removed | $514,900$162/sqft |
Source: MIBOR as distributed by MLS GRID #22065557 Report a problem | ||
| 10/18/2025 | Price change | $514,900-1.9%$162/sqft |
Source: MIBOR as distributed by MLS GRID #22065557 Report a problem | ||
| 9/30/2025 | Listed for sale | $524,900$165/sqft |
Source: MIBOR as distributed by MLS GRID #22065557 Report a problem | ||
Public tax history
| Year | Property taxes | Tax assessment |
|---|---|---|
| 2025 | $5,111 +942.7% | $487,400 +2.8% |
| 2024 | $490 +2189.4% | $474,000 +491.8% |
| 2023 | $21 | $80,100 +11342.9% |
| 2022 | -- | $700 |
Find assessor info on the county website
Monthly payment
Est. payment
Payment breakdown
Explore the cost of this home by adjusting the details. Changes won't be saved.Climate risks
Neighborhood: 46055
Nearby schools
GreatSchools rating
- 5/10McCordsville Elementary SchoolGrades: K-5Distance: 1.5 mi
- 6/10Mt Vernon Middle SchoolGrades: 6-8Distance: 5.1 mi
- 9/10Mt Vernon High SchoolGrades: 9-12Distance: 4.9 mi
Schools provided by the listing agent
- Middle: Mount Vernon Jr High School
- High: Mount Vernon High School
Source: MIBOR as distributed by MLS GRID. This data may not be complete. We recommend contacting the local school district to confirm school assignments for this home.
- $504,0004 bd3 ba3k sqft6869 Pine Vail Blvd, McCordsville, IN 46055Off Market

- $490,0005 bd3 ba3.4k sqft6905 Pine Vail Blvd, McCordsville, IN 46055Sold
- $21,60017.43 acres8389 N 700 W, McCordsville, IN 46055Off Market
- $527,8003 bd2 ba2.2k sqft6851 Pine Vail Blvd, McCordsville, IN 46055Off Market
- $550,0004 bd4 ba3.3k sqft6923 Pine Vail Blvd, McCordsville, IN 46055Pending
- $524,9004 bd2 ba3.3k sqft6781 Hidden Meadow Pass, McCordsville, IN 46055Off Market
- $548,1005 bd3 ba3.4k sqft6726 Hidden Meadow Pass, McCordsville, IN 46055Off Market
- $509,5004 bd2 ba2.9k sqft6904 Pine Vail Blvd, McCordsville, IN 46055Off Market
A local agent can set up tours, give advice and negotiate with sellers.
Similar homes
- $524,9003 bd3 ba2.6k sqft6304 W Cedar Chase Dr, McCordsville, IN 46055Active
 MLS ID #22100142, Richard Gillette, Highgarden Real Estate. MIBOR as distributed by MLS GRID
 - $495,0003 bd2 ba3.1k sqft13217 Highland Springs Dr E, McCordsville, IN 46055Active
 MLS ID #22112164, Dana Holt, Keller Williams Indpls Metro N. MIBOR as distributed by MLS GRID
 - $429,9005 bd3 ba3.1k sqft5583 W Port Dr, McCordsville, IN 46055Active
 MLS ID #22105206, Leslie Luebcke, Pursuit Realty, LLC. MIBOR as distributed by MLS GRID
 - $365,0004 bd3 ba2.8k sqft8867 N White Tail Trl, McCordsville, IN 46055Active
 MLS ID #22116166, Michelle Padro, Berkshire Hathaway Home. MIBOR as distributed by MLS GRID
 - $375,0004 bd3 ba2.1k sqft6648 Cardiff Dr, McCordsville, IN 46055ActiveMLS ID #22113039, Devon Nave, The Brokerage Company of Indiana. MIBOR as distributed by MLS GRID
- $359,9003 bd3 ba2.1k sqft8682 N Dresden Dr, McCordsville, IN 46055ActiveMLS ID #22109598, Paula Smith, Smith Family Realty. MIBOR as distributed by MLS GRID
- $523,9005 bd4 ba3.1k sqft16352 Sedalia Dr, Fishers, IN 46040ActiveMLS ID #22087964, Kamaljeet Kaur, TJ Realty Inc.. MIBOR as distributed by MLS GRID
- $500,0003 bd2 ba2.7k sqft10421 Oxer Dr, Fishers, IN 46040ActiveMLS ID #22112968, Shelley Hansell, Keller Williams Indy Metro NE. MIBOR as distributed by MLS GRID
- $429,9005 bd3 ba2.4k sqft9863 Gaylen Ct, Fishers, IN 46040ActiveMLS ID #22106260, Megan Johnston, Highgarden Real Estate. MIBOR as distributed by MLS GRID
- $599,9003 bd3 ba2.3k sqft5564 Cupola Ln, McCordsville, IN 46055ActiveMIBOR as distributed by MLS GRID
- $525,0004 bd3 ba4.3k sqft10490 Sanford Ct, Fortville, IN 46040ActiveMLS ID #22107396, Amy Corey, Keller Williams Indy Metro NE. MIBOR as distributed by MLS GRID
- $464,9004 bd3 ba3.6k sqft4693 W Chert Dr, New Palestine, IN 46163ActiveMLS ID #22120229, Amber Scollick, EPYK Realty LLC. MIBOR as distributed by MLS GRID
- $489,9004 bd3 ba2.7k sqft17301 Tribute Row, Noblesville, IN 46060ActiveMLS ID #22104246, David Jessee, F.C. Tucker Company. MIBOR as distributed by MLS GRID
- $499,9004 bd3 ba2.8k sqft12378 Rooster Ct, Noblesville, IN 46060ActiveMLS ID #22114938, Elizabeth McClure, RE/MAX Complete. MIBOR as distributed by MLS GRID
- $399,9003 bd2 ba2.2k sqft4869 Morning Valley Ct, McCordsville, IN 46055ActiveMLS ID #22084441, Patrick Tumbarello, F.C. Tucker Company. MIBOR as distributed by MLS GRID
- from $419,9902 bd2 ba2k sqftLincoln Plan, The Preserve at Brookside, McCordsville, IN 46055New ConstructionBridgenorth Homes
- $505,0004 bd4 ba3.5k sqft6225 Awl Ct, Noblesville, IN 46060ActiveMLS ID #22117220, Steven Koleno, Beycome Brokerage Realty LLC. MIBOR as distributed by MLS GRID
- $435,0004 bd3 ba2.6k sqft15437 Eastpark Cir W, Fishers, IN 46037ActiveMLS ID #22078848, Shannon Gilbert, Keller Williams Indpls Metro N. MIBOR as distributed by MLS GRID
- $374,9004 bd3 ba3.4k sqft6293 Welker Dr, Indianapolis, IN 46236ActiveMLS ID #22109611, Richard Gillette, Highgarden Real Estate. MIBOR as distributed by MLS GRID
- $385,0003 bd3 ba2.3k sqft9801 Zion Way, Pendleton, IN 46064ActiveMLS ID #22120481, Barbara Magsamen, F.C. Tucker Company. MIBOR as distributed by MLS GRID
