This Villages at Brookside beauty has been meticulously maintained and upgraded since it was built in 2013. The open-concept main level features genuine hardwood floors, granite countertops, and a built-in surround sound professionally installed in the ceiling and walls of the main living room with two wired back patio speaker. Upstairs you'll find 3 bedrooms and a spacious bonus room (perfect as a 4th bedroom or game room). Step outside to a west-facing backyard with pond views, a patio extension, a fire pit, and no immediate rear neighbors. Sunsets here are something else. Brand new carpet, furnace and AC less than a year old, a smart thermostat, and many appliances replaced within the last 3 years. Residents enjoy a private pool, playground, and basketball court plus miles of walking trails in this tight-knit, walkable neighborhood. Mt. Vernon schools. See additional information for more upgrades, utilities, and details!
Active
Price cut: $10K (8/12)
$359,900
8682 N Dresden Dr, McCordsville, IN 46055
3beds
2,183sqft
:
Get pre-qualified$2,331/mo
Residential, Single Family Residence
Built in 2013
7,840 Square Feet Lot
$-- Zestimate®
$165/sqft
$58/mo HOA
What's special
Private poolFire pitBasketball courtGranite countertopsSpacious bonus roomPatio extensionGenuine hardwood floors
- 51 days |
- 329 |
- 26 |
Zillow last checked:
Listing updated:
Listed by:
Paula Smith 317-690-2524,
Smith Family Realty,
Melissa Smith
Source: MIBOR as distributed by MLS GRID,MLS#: 22109598
Facts & features
Interior
Bedrooms & bathrooms
- Bedrooms: 3
- Bathrooms: 3
- Full bathrooms: 2
- 1/2 bathrooms: 1
- Main level bathrooms: 1
Primary bedroom
- Level: Upper
- Area: 238 Square Feet
- Dimensions: 17x14
Bedroom 2
- Level: Upper
- Area: 144 Square Feet
- Dimensions: 12x12
Bedroom 3
- Level: Upper
- Area: 132 Square Feet
- Dimensions: 12x11
Breakfast room
- Level: Main
- Area: 143 Square Feet
- Dimensions: 11x13
Dining room
- Level: Main
- Area: 143 Square Feet
- Dimensions: 11x13
Kitchen
- Level: Main
- Area: 120 Square Feet
- Dimensions: 12x10
Laundry
- Features: Tile-Ceramic
- Level: Upper
- Area: 60 Square Feet
- Dimensions: 5x12
Living room
- Level: Main
- Area: 266 Square Feet
- Dimensions: 19x14
Loft
- Level: Upper
- Area: 169 Square Feet
- Dimensions: 13x13
Office
- Level: Main
- Area: 143 Square Feet
- Dimensions: 11x13
Heating
- Electric, Heat Pump
Cooling
- Central Air
Appliances
- Included: Dishwasher, Dryer, Electric Water Heater, Disposal, MicroHood, Electric Oven, Refrigerator, Washer
- Laundry: Upper Level
Features
- Kitchen Island, Entrance Foyer, Ceiling Fan(s), Hardwood Floors, Eat-in Kitchen, Pantry, Smart Thermostat, Walk-In Closet(s)
- Flooring: Hardwood
- Has basement: No
Interior area
- Total structure area: 2,183
- Total interior livable area: 2,183 sqft
Video & virtual tour
Property
Parking
- Total spaces: 2
- Parking features: Attached
- Attached garage spaces: 2
Features
- Levels: Two
- Stories: 2
- Patio & porch: Patio
- Exterior features: Fire Pit
- Fencing: Fenced,Full,Wrought Iron
- Has view: Yes
- View description: Pond
- Water view: Pond
- Waterfront features: Pond, Water View
Lot
- Size: 7,840 Square Feet
- Features: Curbs, Sidewalks, Trees-Small (Under 20 Ft)
Details
- Parcel number: 300123402176000018
- Horse amenities: None
Construction
Type & style
- Home type: SingleFamily
- Architectural style: Traditional
- Property subtype: Residential, Single Family Residence
Materials
- Vinyl With Brick
- Foundation: Slab
Condition
- New construction: No
- Year built: 2013
Details
- Builder name: Fischer Homes
Utilities & green energy
- Electric: 200+ Amp Service
- Water: Public
Community & HOA
Community
- Security: Other
- Subdivision: Villages At Brookside
HOA
- Has HOA: Yes
- Amenities included: Basketball Court, Maintenance, Maintenance Grounds, Park, Playground, Pool, Trail(s)
- Services included: Association Home Owners, Entrance Common, Maintenance, Nature Area, ParkPlayground, Walking Trails, Other
- HOA fee: $350 semi-annually
Location
- Region: Mccordsville
Financial & listing details
- Price per square foot: $165/sqft
- Tax assessed value: $257,700
- Annual tax amount: $2,534
- Date on market: 6/23/2026
- Cumulative days on market: 53 days
Estimated market value
Not available
Estimated sales range
Not available
Not available
Price history
| Date | Event | Price |
|---|---|---|
| 8/12/2026 | Price change | $359,900-2.7%$165/sqft |
Source:  MIBOR as distributed by MLS GRID #22109598 Report a problem MIBOR as distributed by MLS GRID #22109598 Report a problem | ||
| 7/16/2026 | Price change | $369,900-1.4%$169/sqft |
Source: MIBOR as distributed by MLS GRID #22109598 Report a problem | ||
| 6/23/2026 | Listed for sale | $375,000$172/sqft |
Source: MIBOR as distributed by MLS GRID #22109598 Report a problem | ||
Public tax history
| Year | Property taxes | Tax assessment |
|---|---|---|
| 2025 | $2,610 +0.9% | $257,700 +5.7% |
| 2024 | $2,585 +14.4% | $243,900 +1.1% |
| 2023 | $2,261 +17.6% | $241,300 +15.7% |
| 2022 | $1,922 +4.6% | $208,500 +8.5% |
| 2021 | $1,837 +14.8% | $192,200 +4.6% |
| 2020 | $1,600 +0.2% | $183,700 +14.6% |
| 2019 | $1,596 +1.3% | $160,300 -0.7% |
| 2018 | $1,575 -0.2% | $161,500 +2.5% |
| 2017 | $1,578 | $157,500 +2.7% |
| 2016 | $1,578 -1.8% | $153,300 -0.5% |
| 2014 | $1,606 +711.2% | $154,100 +1456.6% |
| 2013 | $198 | $9,900 |
| 2012 | $198 | $9,900 |
Find assessor info on the county website
Monthly payment
Est. payment
Payment breakdown
Explore the cost of this home by adjusting the details. Changes won't be saved.Climate risks
Neighborhood: 46055
Nearby schools
GreatSchools rating
- 6/10McCordsville Elementary SchoolGrades: K-5Distance: 1.5 mi
- 6/10Mt Vernon Middle SchoolGrades: 6-8Distance: 4.4 mi
- 8/10Mt Vernon High SchoolGrades: 9-12Distance: 4.2 mi
Schools provided by the listing agent
- Elementary: McCordsville Elementary School
- Middle: Mt Vernon Middle School
- High: Mt Vernon High School
Source: MIBOR as distributed by MLS GRID. This data may not be complete. We recommend contacting the local school district to confirm school assignments for this home.
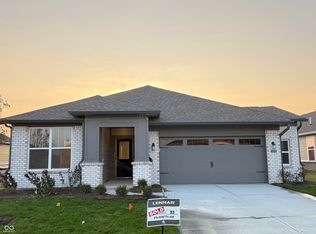
- $359,9963 bd2 ba1.8k sqft8754 Marietta Ln, McCordsville, IN 46055Sold
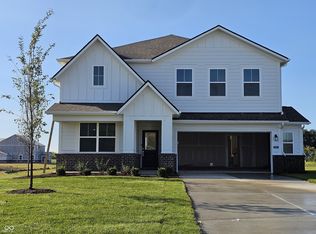
- $465,0005 bd3 ba2.8k sqft5465 Alexander Ridge Dr, McCordsville, IN 46055Sold
- $365,2003 bd2 ba2.4k sqft8694 N Dresden Dr, McCordsville, IN 46055Off Market
- $372,9004 bd2 ba2.7k sqft8670 N Dresden Dr, McCordsville, IN 46055Off Market
- $333,5003 bd3 ba2k sqft6415 Fawn Way, McCordsville, IN 46055Off Market
- $384,3004 bd2 ba3.1k sqft8658 N Dresden Dr, McCordsville, IN 46055Off Market
- $399,2004 bd2 ba3k sqft8706 N Dresden Dr, McCordsville, IN 46055Off Market
- $374,5004 bd2 ba2.4k sqft8677 N Dresden Dr, McCordsville, IN 46055Off Market
A local agent can set up tours, give advice and negotiate with sellers.
Similar homes
- $364,9003 bd3 ba2.2k sqft9080 N Falling Waters Dr, McCordsville, IN 46055Active
 MLS ID #22110165, Andrew Hehman, eXp Realty LLC. MIBOR as distributed by MLS GRID
 - $365,0004 bd3 ba2.8k sqft8867 N White Tail Trl, McCordsville, IN 46055Active
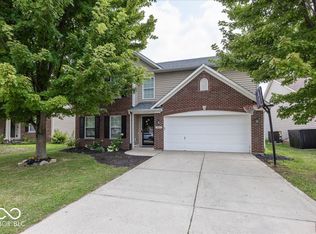 MLS ID #22116166, Michelle Padro, Berkshire Hathaway Home. MIBOR as distributed by MLS GRID
 - $349,9993 bd2 ba1.8k sqft7033 Provincial Dr, McCordsville, IN 46055Active
 MLS ID #22118707, Sean Daniels, Daniels Real Estate. MIBOR as distributed by MLS GRID
 - $375,0004 bd3 ba2.1k sqft6648 Cardiff Dr, McCordsville, IN 46055Active
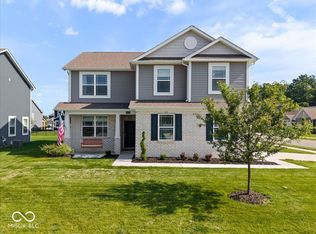 MLS ID #22113039, Devon Nave, The Brokerage Company of Indiana. MIBOR as distributed by MLS GRID
 - $464,5004 bd3 ba3k sqft6779 Oakcrest Dr, McCordsville, IN 46055ActiveMLS ID #22114344, Patricia Catt, F.C. Tucker Company. MIBOR as distributed by MLS GRID
- $429,9005 bd3 ba3.1k sqft5583 W Port Dr, McCordsville, IN 46055ActiveMLS ID #22105206, Leslie Luebcke, Pursuit Realty, LLC. MIBOR as distributed by MLS GRID
- $524,9003 bd3 ba2.4k sqft6529 Eagles Nest Ln, McCordsville, IN 46055ActiveMLS ID #22112662, Michael Espich, F.C. Tucker Company. MIBOR as distributed by MLS GRID
- $354,9903 bd4 ba2.1k sqft6028 Georgica Ln, McCordsville, IN 46055ActiveMIBOR as distributed by MLS GRID
- $305,0003 bd3 ba2.2k sqft7929 Dillon Pl, Indianapolis, IN 46236ActiveMLS ID #22112602, Michelle Padro, Berkshire Hathaway Home. MIBOR as distributed by MLS GRID
- $379,9003 bd3 ba2.1k sqft13024 W Elster Way, Fishers, IN 46037ActiveMLS ID #22115409, Penny Dunn, CENTURY 21 Scheetz. MIBOR as distributed by MLS GRID
- $499,0004 bd3 ba3k sqft13824 Fieldcrest Dr, McCordsville, IN 46055ActiveMLS ID #22108733, Stacy Snively, eXp Realty, LLC. MIBOR as distributed by MLS GRID
- $339,0003 bd3 ba2.4k sqft11217 Candice Dr, Fishers, IN 46038ActiveMLS ID #22112224, Linda Freeman, F.C. Tucker Company. MIBOR as distributed by MLS GRID
- $364,9004 bd3 ba2.2k sqft9760 Oak Grove Dr, Pendleton, IN 46064ActiveMLS ID #22102304, Magdalen Bergeron, F.C. Tucker Company. MIBOR as distributed by MLS GRID
- $385,9004 bd3 ba1.9k sqft13831 Naples Dr, Fishers, IN 46038ActiveMLS ID #22110383, Mark Harris, CENTURY 21 Scheetz. MIBOR as distributed by MLS GRID
- $340,0004 bd3 ba2.2k sqft9860 Oakmont East Dr, Pendleton, IN 46064ActiveMLS ID #22106454, Sara Hunley, Epique Inc. MIBOR as distributed by MLS GRID
- $360,0003 bd3 ba2.2k sqft9802 Violet Cir, Indianapolis, IN 46239ActiveMLS ID #22109703, Andrew Prince, CENTURY 21 Scheetz. MIBOR as distributed by MLS GRID
- $299,9004 bd3 ba2.2k sqft4740 Birmingham Dr, Indianapolis, IN 46235ActiveMLS ID #22116516, Sandra Macklin, Royal Realty Group LLC. MIBOR as distributed by MLS GRID
- $429,9005 bd3 ba2.4k sqft9863 Gaylen Ct, Fishers, IN 46040ActiveMLS ID #22106260, Megan Johnston, Highgarden Real Estate. MIBOR as distributed by MLS GRID
- $349,9003 bd3 ba2.4k sqft13528 E 131st St, Fishers, IN 46037ActiveMLS ID #22112864, Milan Burnett, F.C. Tucker Company. MIBOR as distributed by MLS GRID
- $415,0003 bd2 ba2.3k sqft11203 Beardsley Way, Fishers, IN 46038ActiveMLS ID #22118160, Shannon Gilbert, Keller Williams Indpls Metro N. MIBOR as distributed by MLS GRID
