Welcome to 8415 Hidden Meadow Pass in McCordsville, a stunning 2023-built residence that perfectly blends modern luxury, thoughtful design, and everyday comfort. Offering over 3,300 square feet of beautifully designed living space, this move-in-ready home delivers the ideal balance of sophistication and functionality. At the center of the home is an impressive open-concept kitchen and living area designed for both entertaining and daily living. The chef-inspired kitchen features sleek stainless steel appliances, a double oven, abundant cabinetry, and an oversized center island with a built-in sink and seating space, creating the perfect gathering spot for family and guests alike. The adjoining living room showcases soaring ceilings and an abundance of natural light, creating a bright, open atmosphere that feels both elegant and inviting. Retreat to the spacious primary suite where spa-inspired comforts await. Enjoy a luxurious soaking tub, expansive double vanity, and a thoughtfully designed layout that creates a true private escape. Additional bathrooms offer elevated finishes including a walk-in shower with multiple shower heads and a relaxing rainfall feature. Select bedrooms also include ensuite baths, providing comfort and privacy for family or guests. Additional highlights include a dedicated laundry room, built-in garage, and multiple outdoor living spaces including a covered patio, open patio, and welcoming front porch, perfect for relaxing mornings, summer evenings, and entertaining outdoors. Modern, spacious, and beautifully maintained, this exceptional home offers the lifestyle today's buyers are looking for. Don't miss your opportunity to own this nearly new luxury home in one of McCordsville's most desirable communities. Schedule your private tour today and experience the space, style, and comfort for yourself before it's gone.
Sold
Street View
Zestimate®
$520,000
8415 Hidden Meadow Pass, McCordsville, IN 46055
4beds
3,336sqft
Residential, Single Family Residence
Built in 2023
0.27 Acres Lot
$520,000 Zestimate®
$156/sqft
$3,280 Estimated rent
Home value
$520,000
$489,000 - $551,000
$3,280/mo
Zestimate® history
Owner options
List your home for rent
$3,280/mo
Rent Zestimate®
Find your next renter with Zillow Rental Manager. Plus, with online applications, you can quickly screen prospective tenants – for free.
$3,280/mo
Rent Zestimate®
Refinance and save
$3,433/mo
Est. payment
Refinancing to a lower rate could help reduce your monthly payments and save thousands over the life of the loan.
$3,433/mo
Est. payment
Explore your selling options
Work with a Zillow partner agent
Leverage their expertise and Zillow's premium Showcase listings to get your home seen by more buyers.
Get startedList with your own agent
Get your home in front of millions of buyers by listing it on Zillow.
Learn how to do itSell it yourself
Take full control of how buyers see your home on Zillow by listing For Sale by Owner (FSBO).
List your homeWhat's special
Open patioBright open atmosphereSleek stainless steel appliancesSpacious primary suiteBuilt-in garageWelcoming front porchSpa-inspired comforts
Zillow last checked:
Listing updated:
Listed by:
Dru Cornett,
Redfin Corporation
Bought with:
Brenda Tinsley
Highgarden Real Estate
Frank Tinsley
Highgarden Real Estate
Source: MIBOR as distributed by MLS GRID,MLS#: 22101496
Facts & features
Interior
Bedrooms & bathrooms
- Bedrooms: 4
- Bathrooms: 3
- Full bathrooms: 2
- 1/2 bathrooms: 1
- Main level bathrooms: 1
Primary bedroom
- Level: Upper
- Area: 272 Square Feet
- Dimensions: 16x17
Bedroom 2
- Level: Upper
- Area: 120 Square Feet
- Dimensions: 10x12
Bedroom 3
- Level: Upper
- Area: 144 Square Feet
- Dimensions: 12x12
Bedroom 4
- Level: Upper
- Area: 144 Square Feet
- Dimensions: 12x12
Bonus room
- Level: Main
- Area: 144 Square Feet
- Dimensions: 12x12
Breakfast room
- Level: Main
- Area: 128 Square Feet
- Dimensions: 16x8
Dining room
- Level: Main
- Area: 154 Square Feet
- Dimensions: 11x14
Kitchen
- Level: Main
- Area: 192 Square Feet
- Dimensions: 16x12
Laundry
- Level: Upper
- Area: 42 Square Feet
- Dimensions: 7x6
Living room
- Level: Main
- Area: 323 Square Feet
- Dimensions: 19x17
Heating
- Forced Air, Natural Gas
Cooling
- Central Air
Appliances
- Included: Dishwasher, Microwave, Electric Oven, Double Oven, Washer, Refrigerator, Dryer
- Laundry: Laundry Room
Features
- High Ceilings, Walk-In Closet(s), Kitchen Island, Tray Ceiling(s)
- Has basement: No
- Number of fireplaces: 1
- Fireplace features: Living Room, Masonry
Interior area
- Total structure area: 3,336
- Total interior livable area: 3,336 sqft
Property
Parking
- Total spaces: 3
- Parking features: Attached
- Attached garage spaces: 3
Features
- Levels: Two
- Stories: 2
- Has view: Yes
- View description: Neighborhood, Water
- Has water view: Yes
- Water view: Water
Lot
- Size: 0.27 Acres
Details
- Parcel number: 300123301031000018
- Horse amenities: None
Construction
Type & style
- Home type: SingleFamily
- Architectural style: Traditional
- Property subtype: Residential, Single Family Residence
Materials
- Brick, Cement Siding
- Foundation: Slab
Condition
- New Construction
- New construction: Yes
- Year built: 2023
Details
- Builder name: M/I Homes
Utilities & green energy
- Water: Public
Community & HOA
Community
- Security: Smoke Detector(s)
- Subdivision: Pine Vail Estates
HOA
- Has HOA: Yes
- HOA fee: $325 semi-annually
- HOA phone: 317-558-5352
Location
- Region: Mccordsville
Financial & listing details
- Price per square foot: $156/sqft
- Tax assessed value: $475,100
- Annual tax amount: $4,886
- Date on market: 5/13/2026
- Cumulative days on market: 5 days
Price history
| Date | Event | Price |
|---|---|---|
| 6/22/2026 | Sold | $520,000+2%$156/sqft |
Source:  MIBOR as distributed by MLS GRID #22101496 Report a problem MIBOR as distributed by MLS GRID #22101496 Report a problem | ||
| 5/18/2026 | Pending sale | $510,000$153/sqft |
Source: MIBOR as distributed by MLS GRID #22101496 Report a problem | ||
| 5/13/2026 | Listed for sale | $510,000+6.5%$153/sqft |
Source: MIBOR as distributed by MLS GRID #22101496 Report a problem | ||
| 2/23/2024 | Sold | $479,000-2.2%$144/sqft |
Source: MIBOR as distributed by MLS GRID #21930668 Report a problem | ||
| 12/25/2023 | Pending sale | $489,990$147/sqft |
Source: MIBOR as distributed by MLS GRID #21930668 Report a problem | ||
| 12/21/2023 | Price change | $489,990-2%$147/sqft |
Source: MIBOR as distributed by MLS GRID #21930668 Report a problem | ||
| 11/18/2023 | Price change | $499,990-5.5%$150/sqft |
Source: MIBOR as distributed by MLS GRID #21930668 Report a problem | ||
| 11/6/2023 | Price change | $529,000-1.1%$159/sqft |
Source: MIBOR as distributed by MLS GRID #21930668 Report a problem | ||
| 10/20/2023 | Price change | $535,000-1.1%$160/sqft |
Source: MIBOR as distributed by MLS GRID #21930668 Report a problem | ||
| 10/8/2023 | Price change | $540,990-0.9%$162/sqft |
Source: MIBOR as distributed by MLS GRID #21930668 Report a problem | ||
| 9/26/2023 | Price change | $545,990-0.7%$164/sqft |
Source: MIBOR as distributed by MLS GRID #21930668 Report a problem | ||
| 9/12/2023 | Price change | $550,000-2.1%$165/sqft |
Source: MIBOR as distributed by MLS GRID #21930668 Report a problem | ||
| 9/7/2023 | Price change | $561,990-1.4%$168/sqft |
Source: MIBOR as distributed by MLS GRID #21930668 Report a problem | ||
| 8/15/2023 | Price change | $569,990-1.7%$171/sqft |
Source: MIBOR as distributed by MLS GRID #21930668 Report a problem | ||
| 7/1/2023 | Listed for sale | $579,990$174/sqft |
Source:  M/I Homes Report a problem M/I Homes Report a problem | ||
Public tax history
| Year | Property taxes | Tax assessment |
|---|---|---|
| 2025 | $4,886 +24341.5% | $475,100 +4.8% |
| 2024 | $20 -6.6% | $453,300 +64657.1% |
| 2023 | $21 | $700 |
| 2022 | -- | $700 |
Find assessor info on the county website
Neighborhood: 46055
Nearby homes
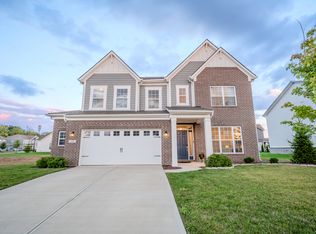
- $463,9014 bd3 ba3.1k sqft8433 Hidden Meadow Pass, McCordsville, IN 46055Sold
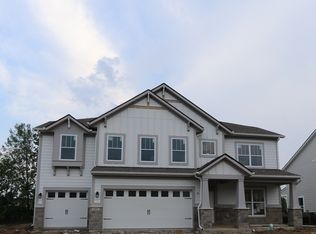
- $511,2004 bd2 ba2.9k sqft6904 Pine Vail Blvd, McCordsville, IN 46055Off Market
- $490,0005 bd3 ba3.4k sqft6905 Pine Vail Blvd, McCordsville, IN 46055Sold
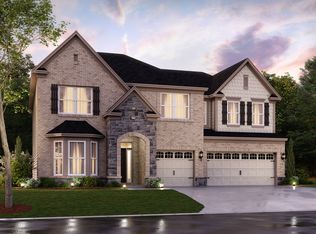
- $525,0004 bd2 ba3.3k sqft6781 Hidden Meadow Pass, McCordsville, IN 46055Off Market
- $548,2005 bd3 ba3.4k sqft6726 Hidden Meadow Pass, McCordsville, IN 46055Off Market
- $550,0004 bd4 ba3.3k sqft6923 Pine Vail Blvd, McCordsville, IN 46055For Sale
- $504,1004 bd3 ba3k sqft6869 Pine Vail Blvd, McCordsville, IN 46055Off Market
- $486,8002 bd3 ba2.8k sqft6907 Hidden Meadow Pass, McCordsville, IN 46055Off Market
Nearby schools
GreatSchools rating
- 6/10McCordsville Elementary SchoolGrades: K-5Distance: 1.6 mi
- 6/10Mt Vernon Middle SchoolGrades: 6-8Distance: 5.1 mi
- 8/10Mt Vernon High SchoolGrades: 9-12Distance: 4.9 mi
Schools provided by the listing agent
- Elementary: McCordsville Elementary School
- Middle: Mt Vernon Middle School
- High: Mt Vernon High School
Source: MIBOR as distributed by MLS GRID. This data may not be complete. We recommend contacting the local school district to confirm school assignments for this home.
Get a cash offer in 3 minutes
Find out how much your home could sell for in as little as 3 minutes with a no-obligation cash offer.
Estimated market value
$520,000
Get a cash offer in 3 minutes
Find out how much your home could sell for in as little as 3 minutes with a no-obligation cash offer.
Estimated market value
$520,000
- Indiana
- Hancock County
- McCordsville
- 46055
- 8415 Hidden Meadow Pass
Nearby cities
Nearby zip codes
Other McCordsville Topics
