This home is LOADED with options. Office w/french doors and detailed accent wall, half bath w/board and batten. Open gourmet kitchen w/white cabinets.6burner gas stove,2 built in ovens, built in microwave, extra large island w/brkfst bar,white quarts counters. 2nd office/homework space and custom cabinets in walk in pantry. Large dining area w/lots of windows for natural light. Open family room w/custom marble fireplace. Large mstr bedroom, walk in shower, hugewalk in closet w/direct access to laundry room that has custom cabinets added. 3 additional bedroom and 2nd bath w/dual sinks. Bed #2 w/ custom closet organizer. Loft area makes great work out area. Basement is FANTASTIC. Large bar area, theatre area, brick wine cellar, full bath. Plus plenty of storage .Outside you will find a covered patio, extended patio area, professional landscaping and fenced yard. This home is on a quiet cul-de-sac leading to walking trail. Minutes to downtown Fortville restaurants and bars. Golf carts are allowed in this area so it is a great way to get to downtown Fortville. Neighborhood has several parks and pool.
Sold
$588,000
10500 Sanford Ct, Fortville, IN 46040
4beds
3,954sqft
Residential, Single Family Residence
Built in 2020
10,018 Square Feet Lot
$604,900 Zestimate®
$149/sqft
$3,479 Estimated rent
Home value
$604,900
$569,000 - $647,000
$3,479/mo
Zestimate® history
Owner options
List your home for rent
$3,479/mo
Rent Zestimate®
Find your next renter with Zillow Rental Manager. Plus, with online applications, you can quickly screen prospective tenants – for free.
$3,479/mo
Rent Zestimate®
Refinance and save
$4,232/mo
Est. payment
Refinancing to a lower rate could help reduce your monthly payments and save thousands over the life of the loan.
$4,232/mo
Est. payment
Explore your selling options
Work with a Zillow partner agent
Leverage their expertise and Zillow's premium Showcase listings to get your home seen by more buyers.
Get startedList with your own agent
Get your home in front of millions of buyers by listing it on Zillow.
Learn how to do itSell it yourself
Take full control of how buyers see your home on Zillow by listing For Sale by Owner (FSBO).
List your homeWhat's special
Zillow last checked:
Listing updated:
Listed by:
Jacqueline Graham 317-250-0611,
CENTURY 21 Scheetz
Bought with:
Tony Reffeitt
Integrity Real Estate
Source: MIBOR as distributed by MLS GRID,MLS#: 22018748
Facts & features
Interior
Bedrooms & bathrooms
- Bedrooms: 4
- Bathrooms: 4
- Full bathrooms: 3
- 1/2 bathrooms: 1
- Main level bathrooms: 1
Primary bedroom
- Features: Carpet
- Level: Upper
- Area: 272 Square Feet
- Dimensions: 17x16
Bedroom 2
- Features: Carpet
- Level: Upper
- Area: 132 Square Feet
- Dimensions: 12x11
Bedroom 3
- Features: Carpet
- Level: Upper
- Area: 144 Square Feet
- Dimensions: 12x12
Bedroom 4
- Features: Carpet
- Level: Upper
- Area: 144 Square Feet
- Dimensions: 12x12
Breakfast room
- Features: Luxury Vinyl Plank
- Level: Main
- Area: 150 Square Feet
- Dimensions: 15x10
Great room
- Features: Luxury Vinyl Plank
- Level: Main
- Area: 272 Square Feet
- Dimensions: 16x17
Kitchen
- Features: Luxury Vinyl Plank
- Level: Main
- Area: 300 Square Feet
- Dimensions: 15x20
Laundry
- Features: Tile-Ceramic
- Level: Upper
- Area: 64 Square Feet
- Dimensions: 8x8
Loft
- Features: Carpet
- Level: Upper
- Area: 80 Square Feet
- Dimensions: 10 x 8
Office
- Features: Luxury Vinyl Plank
- Level: Main
- Area: 144 Square Feet
- Dimensions: 12x12
Play room
- Features: Carpet
- Level: Basement
- Area: 560 Square Feet
- Dimensions: 28 x 20
Heating
- Forced Air
Cooling
- Has cooling: Yes
Appliances
- Included: Dishwasher, Disposal, Microwave, Gas Oven, Electric Water Heater
- Laundry: Upper Level
Features
- Walk-In Closet(s), Eat-in Kitchen, Entrance Foyer, High Speed Internet, Kitchen Island, Pantry, Smart Thermostat
- Windows: Wood Work Painted
- Basement: Ceiling - 9+ feet,Egress Window(s),Finished,Full
- Number of fireplaces: 1
- Fireplace features: Gas Log, Gas Starter, Great Room
Interior area
- Total structure area: 3,954
- Total interior livable area: 3,954 sqft
- Finished area below ground: 1,274
Property
Parking
- Total spaces: 3
- Parking features: Attached
- Attached garage spaces: 3
- Details: Garage Parking Other(Finished Garage, Keyless Entry)
Features
- Levels: Two
- Stories: 2
- Patio & porch: Covered, Patio
- Fencing: Fenced
Lot
- Size: 10,018 Square Feet
- Features: Curbs, Sidewalks, Trees-Small (Under 20 Ft)
Details
- Parcel number: 291608019023000007
- Horse amenities: None
Construction
Type & style
- Home type: SingleFamily
- Architectural style: Prairie
- Property subtype: Residential, Single Family Residence
Materials
- Brick, Cement Siding
- Foundation: Concrete Perimeter
Condition
- New construction: No
- Year built: 2020
Utilities & green energy
- Water: Municipal/City
Community & HOA
Community
- Subdivision: Vermillion
HOA
- Has HOA: Yes
- Amenities included: Pool, Insurance, Maintenance, Park, Playground, Snow Removal
- Services included: Association Builder Controls, Entrance Common, Insurance, Maintenance, ParkPlayground, Snow Removal
- HOA fee: $600 annually
- HOA phone: 317-482-3405
Location
- Region: Fortville
Financial & listing details
- Price per square foot: $149/sqft
- Tax assessed value: $439,600
- Annual tax amount: $3,606
- Date on market: 1/23/2025
- Cumulative days on market: 14 days
Price history
| Date | Event | Price |
|---|---|---|
| 2/25/2025 | Sold | $588,000-2%$149/sqft |
Source:  MIBOR as distributed by MLS GRID #22018748 Report a problem MIBOR as distributed by MLS GRID #22018748 Report a problem | ||
| 1/28/2025 | Pending sale | $599,900$152/sqft |
Source: MIBOR as distributed by MLS GRID #22018748 Report a problem | ||
| 1/23/2025 | Listed for sale | $599,900$152/sqft |
Source: MIBOR as distributed by MLS GRID #22018748 Report a problem | ||
| 1/23/2025 | Listing removed | $599,900$152/sqft |
Source: MIBOR as distributed by MLS GRID #22017615 Report a problem | ||
| 1/19/2025 | Price change | $599,900-4%$152/sqft |
Source: MIBOR as distributed by MLS GRID #22017615 Report a problem | ||
| 1/15/2025 | Listed for sale | $625,000+71.2%$158/sqft |
Source: MIBOR as distributed by MLS GRID #22017615 Report a problem | ||
| 8/27/2020 | Sold | $365,000$92/sqft |
Source: MIBOR as distributed by MLS GRID #21699926 Report a problem | ||
Public tax history
| Year | Property taxes | Tax assessment |
|---|---|---|
| 2025 | $3,742 +5.6% | $439,600 +9.9% |
| 2024 | $3,542 -4% | $400,000 +0.6% |
| 2023 | $3,690 +5.9% | $397,800 +5.6% |
| 2022 | $3,485 | $376,600 +7.9% |
| 2021 | -- | $349,000 +58066.7% |
| 2020 | $11 | $600 |
| 2019 | -- | $600 |
Find assessor info on the county website
Neighborhood: 46040
Nearby homes
- $525,0004 bd3 ba4.3k sqft10490 Sanford Ct, Fortville, IN 46040For Sale
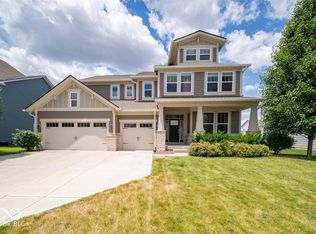
- $549,5004 bd4 ba4.2k sqft10510 Sanford Ct, Fishers, IN 46040Off Market
- $476,1004 bd4 ba3.9k sqft589 Wilsons Farm Dr, Fortville, IN 46040Off Market

- $521,0004 bd3 ba2.9k sqft10510 Sanford Ct, Fortville, IN 46040Off Market
- $590,4005 bd5 ba4.6k sqft10480 Sanford Ct, Fortville, IN 46040Off Market
- $611,0004 bd4 ba3.5k sqft10503 Hamburg Dr, Fortville, IN 46040Off Market
- $521,8004 bd3 ba2.9k sqft10491 Sanford Ct, Fortville, IN 46040Off Market
- $545,9005 bd4 ba3.1k sqft10513 Hamburg Dr, Fortville, IN 46040Off Market
Nearby schools
GreatSchools rating
- 9/10Hamilton Southeastern Jr High SchoolGrades: 5-8Distance: 2 mi
- 10/10Hamilton Southeastern High SchoolGrades: 9-12Distance: 3.3 mi
- 7/10Southeastern Elementary SchoolGrades: PK-4Distance: 2.4 mi
Get a cash offer in 3 minutes
Find out how much your home could sell for in as little as 3 minutes with a no-obligation cash offer.
Estimated market value
$604,900
Get a cash offer in 3 minutes
Find out how much your home could sell for in as little as 3 minutes with a no-obligation cash offer.
Estimated market value
$604,900
- Indiana
- Hamilton County
- Fishers
- 46040
- 10500 Sanford Ct
Nearby cities
Nearby zip codes
Other Fishers Topics
