Townhome with main floor living? That's right! The Oxford is a stunning townhome thoughtfully designed for single-level living, featuring a rare first-floor owner's suite that offers both comfort and convenience. Step into a bright, open floor plan where the kitchen steals the show with a large island, perfect for gathering friends and family. The kitchen flows effortlessly into the spacious dining room and living room, which opens to a covered porch and private courtyard - a truly unique feature in townhome living. Custom touches like vertical shiplap wrapped fireplace, tray ceilings, and a generous pantry add warmth and character throughout the home. The owner's suite boasts a luxurious bathroom with Epcon's Universal Shower layout with zero threshold, two sinks, and walk-in closet, creating a peaceful retreat on the main floor. Upstairs, you'll find 2 bedroom2, a full bath, a loft space/family room, and a bonus storage room - making this home as flexible as it is beautiful. The Oxford is more than just a townhome - it's a lifestyle. Epcon is redefining townhome living with thoughtful features you never thought possible - A main-floor owner's suite, private courtyard, and covered porch. TowneRun will have a community Lounge with firepit and is located within walking distance to future restaurants, retail, and a Lifetime Fitness Club. The vision behind the Courtyards of TowneRun was to bring everything you'd expect from an Epcon home and community, zero steps/private courtyards/luxury finishes, low maintenance, into a townhome that's unique and completely different than any other townhome on the market.
Sold
$459,424
2418 N Keenan Cir Lot 22, Westfield, IN 46074
3beds
2,410sqft
Residential, Townhouse
Built in 2025
3,049 Square Feet Lot
$-- Zestimate®
$191/sqft
$2,904 Estimated rent
Home value
Not available
Estimated sales range
Not available
$2,904/mo
Zestimate® history
Owner options
List your home for rent
$2,904/mo
Rent Zestimate®
Find your next renter with Zillow Rental Manager. Plus, with online applications, you can quickly screen prospective tenants – for free.
$2,904/mo
Rent Zestimate®
Refinance and save
$3,178/mo
Est. payment
Refinancing to a lower rate could help reduce your monthly payments and save thousands over the life of the loan.
$3,178/mo
Est. payment
Explore your selling options
Work with a Zillow partner agent
Leverage their expertise and Zillow's premium Showcase listings to get your home seen by more buyers.
Get startedList with your own agent
Get your home in front of millions of buyers by listing it on Zillow.
Learn how to do itSell it yourself
Take full control of how buyers see your home on Zillow by listing For Sale by Owner (FSBO).
List your homeWhat's special
Zillow last checked:
Listing updated:
Listed by:
Non-BLC Member 317-956-1912,
MIBOR REALTOR® Association
Bought with:
Kim Keyser
CENTURY 21 Scheetz
Source: MIBOR as distributed by MLS GRID,MLS#: 22088847
Facts & features
Interior
Bedrooms & bathrooms
- Bedrooms: 3
- Bathrooms: 3
- Full bathrooms: 2
- 1/2 bathrooms: 1
- Main level bathrooms: 2
- Main level bedrooms: 1
Primary bedroom
- Level: Main
- Area: 182 Square Feet
- Dimensions: 14x13
Bedroom 2
- Level: Upper
- Area: 132 Square Feet
- Dimensions: 12x11
Bedroom 3
- Level: Upper
- Area: 121 Square Feet
- Dimensions: 11x11
Bonus room
- Level: Upper
- Area: 192 Square Feet
- Dimensions: 16x12
Dining room
- Level: Main
- Area: 105 Square Feet
- Dimensions: 15x7
Foyer
- Level: Main
- Area: 63 Square Feet
- Dimensions: 9x7
Kitchen
- Level: Main
- Area: 300 Square Feet
- Dimensions: 20x15
Laundry
- Features: Tile-Ceramic
- Level: Main
- Area: 63 Square Feet
- Dimensions: 9x7
Living room
- Level: Main
- Area: 252 Square Feet
- Dimensions: 18x14
Loft
- Level: Upper
- Area: 225 Square Feet
- Dimensions: 15x15
Heating
- Forced Air
Cooling
- Central Air
Appliances
- Included: Dishwasher, ENERGY STAR Qualified Appliances, Disposal, Gas Water Heater, Gas Oven, Refrigerator, Tankless Water Heater
- Laundry: Laundry Room
Features
- Breakfast Bar, Tray Ceiling(s), Kitchen Island, Entrance Foyer, Eat-in Kitchen, Pantry, Smart Thermostat, Walk-In Closet(s)
- Has basement: No
- Number of fireplaces: 1
- Fireplace features: Gas Log, Living Room
Interior area
- Total structure area: 2,410
- Total interior livable area: 2,410 sqft
Property
Parking
- Total spaces: 2
- Parking features: Attached, Concrete, Garage Door Opener
- Attached garage spaces: 2
- Details: Garage Parking Other(Garage Door Opener, Keyless Entry)
Accessibility
- Accessibility features: Threshold ½” or less
Features
- Levels: One and One Half
- Stories: 1
- Patio & porch: Covered, Patio
- Fencing: Fenced,Privacy
Lot
- Size: 3,049 Square Feet
- Features: Curbs, Sidewalks, Storm Sewer, Street Lights
Details
- Parcel number: 000809170015037000
- Horse amenities: None
Construction
Type & style
- Home type: Townhouse
- Architectural style: Craftsman,Traditional
- Property subtype: Residential, Townhouse
- Attached to another structure: Yes
Materials
- Cement Siding, Shingle Siding
- Foundation: Slab
Condition
- New Construction,Under Construction
- New construction: Yes
- Year built: 2025
Details
- Builder name: Epcon Communities
Utilities & green energy
- Water: Public
Community & HOA
Community
- Features: Low Maintenance Lifestyle, Curbs, Sidewalks, Street Lights
- Subdivision: The Courtyards Of Townerun
HOA
- Has HOA: Yes
- Amenities included: Maintenance, Snow Removal
- Services included: Maintenance, Snow Removal
- HOA fee: $350 monthly
- HOA phone: 812-954-1910
Location
- Region: Westfield
Financial & listing details
- Price per square foot: $191/sqft
- Date on market: 3/12/2026
Price history
| Date | Event | Price |
|---|---|---|
| 3/2/2026 | Sold | $459,424$191/sqft |
Source:  MIBOR as distributed by MLS GRID #22088847 Report a problem MIBOR as distributed by MLS GRID #22088847 Report a problem | ||
Public tax history
Tax history is unavailable.
Neighborhood: 46074
Nearby homes
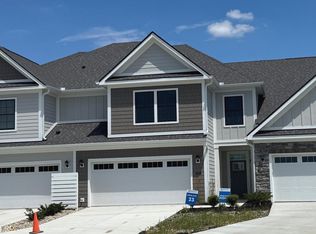
- $462,8413 bd3 ba1.9k sqft2412 N Keenan Cir LOT 23, Westfield, IN 46074New Construction
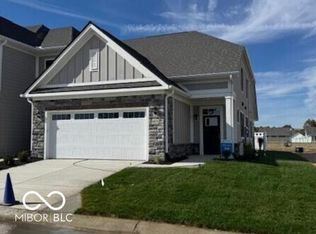
- $497,2863 bd3 ba2.1k sqft2406 N Keenan Cir LOT 24, Westfield, IN 46074Sold
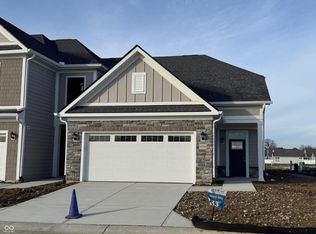
- $530,1323 bd3 ba2.3k sqft14910 E Keenan Cir LOT 33, Westfield, IN 46074Sold
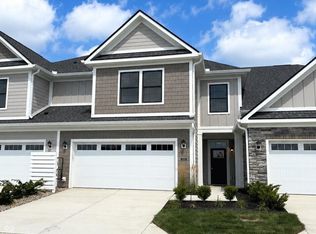
- $471,7463 bd3 ba1.9k sqft14902 E Keenan Cir LOT 34, Westfield, IN 46074New Construction
- $448,5013 bd3 ba1.9k sqft14866 E Keenan Cir LOT 38, Westfield, IN 46074Pending
- $699,9003 bd3 ba2.5k sqft2439 Collins Dr, Westfield, IN 46074For Sale
- $449,9002 bd3 ba1.8k sqft14896 E Keenan Cir LOT 35, Westfield, IN 46074New Construction
- from $389,9002 bd3 ba1.3k sqftCambridge Plan, The Courtyards of TowneRun, Westfield, IN 46074New Construction
Nearby schools
GreatSchools rating
- 8/10Shamrock Springs Elementary SchoolGrades: PK-4Distance: 1.9 mi
- 8/10Westfield Middle SchoolGrades: 7-8Distance: 4.9 mi
- 10/10Westfield High SchoolGrades: 9-12Distance: 5.2 mi
Schools provided by the listing agent
- Elementary: Shamrock Springs Elementary School
- Middle: Westfield Middle School
Source: MIBOR as distributed by MLS GRID. This data may not be complete. We recommend contacting the local school district to confirm school assignments for this home.


Get pre-qualified for a loan
At Zillow Home Loans, we can pre-qualify you in as little as 5 minutes with no impact to your credit score.An equal housing lender. NMLS #10287.
- Indiana
- Hamilton County
- Westfield
- 46074
- 2418 N Keenan Cir Lot 22
