First-floor owner's suite and a private courtyard in a 2-story townhome? Yes! The Cambridge, by Epcon is completed & offers a rare & exceptional combination that's hard to find in townhome communities. Thoughtfully designed w/your lifestyle in mind, this home blends comfort, elegance, & functionality in a spacious open floorplan flooded w/abundant natural light. At the heart of the home, the KIT features a generous island & an inviting dining area that seamlessly flows into a covered porch & private courtyard-ideal for morning coffee, evening relaxation, or entertaining guests in a tranquil, outdoor setting. The private courtyard, typically only found in single-family homes, offers a unique retreat you just can't find in townhome living... until now. The 1st-floor owner's suite is a true sanctuary, showcasing a beautiful tray ceiling, an expansive walk-in closet, & a spa-like bathroom w/a large walk-in shower featuring Epcon's Universal Shower layout w/zero threshold. Having the owner's suite on the main level is a rare & sought-after feature, offering both convenience and privacy-especially appreciated in multi-story homes. Additional highlights include a mud room, 1st-floor laundry rm, powder rm, signature architectural details, & thoughtful design elements that support comfort & ease of living at every stage of life. Upstairs, you'll find 2 generously sized bdrms, a full bath, and a storage room. TowneRun will have a community Lounge w/firepit and is located within walking distance to future restaurants, retail, and a Lifetime Fitness. The vision behind the Courtyards of TowneRun was to bring all the signature features you expect from an Epcon home-zero steps, private courtyards, luxury finishes, and low-maintenance living-into a townhome design that stands apart from anything else on the market. This community redefines townhome living with a unique, innovative approach that blends comfort, style, and convenience in a way you won't find anywhere else.
Sold
$497,286
2406 N Keenan Cir Lot 24, Westfield, IN 46074
3beds
2,118sqft
Residential, Townhouse
Built in 2025
3,920 Square Feet Lot
$-- Zestimate®
$235/sqft
$2,702 Estimated rent
Home value
Not available
Estimated sales range
Not available
$2,702/mo
Zestimate® history
Owner options
List your home for rent
$2,702/mo
Rent Zestimate®
Find your next renter with Zillow Rental Manager. Plus, with online applications, you can quickly screen prospective tenants – for free.
$2,702/mo
Rent Zestimate®
Refinance and save
$3,412/mo
Est. payment
Refinancing to a lower rate could help reduce your monthly payments and save thousands over the life of the loan.
$3,412/mo
Est. payment
Explore your selling options
Work with a Zillow partner agent
Leverage their expertise and Zillow's premium Showcase listings to get your home seen by more buyers.
Get startedList with your own agent
Get your home in front of millions of buyers by listing it on Zillow.
Learn how to do itSell it yourself
Take full control of how buyers see your home on Zillow by listing For Sale by Owner (FSBO).
List your homeWhat's special
Zillow last checked:
Listing updated:
Listed by:
Non-BLC Member 317-956-1912,
MIBOR REALTOR® Association
Source: MIBOR as distributed by MLS GRID,MLS#: 22085905
Facts & features
Interior
Bedrooms & bathrooms
- Bedrooms: 3
- Bathrooms: 3
- Full bathrooms: 2
- 1/2 bathrooms: 1
- Main level bathrooms: 2
- Main level bedrooms: 1
Primary bedroom
- Level: Main
- Area: 208 Square Feet
- Dimensions: 16x13
Bedroom 2
- Level: Upper
- Area: 195 Square Feet
- Dimensions: 15x13
Bedroom 3
- Level: Upper
- Area: 180 Square Feet
- Dimensions: 15x12
Dining room
- Level: Main
- Area: 228 Square Feet
- Dimensions: 12x19
Foyer
- Level: Main
- Area: 63 Square Feet
- Dimensions: 7x9
Kitchen
- Level: Main
- Area: 208 Square Feet
- Dimensions: 16x13
Laundry
- Features: Tile-Ceramic
- Level: Main
- Area: 36 Square Feet
- Dimensions: 6x6
Living room
- Level: Main
- Area: 221 Square Feet
- Dimensions: 17x13
Mud room
- Level: Main
- Area: 35 Square Feet
- Dimensions: 7x5
Heating
- Forced Air
Cooling
- Central Air
Appliances
- Included: Dishwasher, ENERGY STAR Qualified Appliances, Disposal, Gas Water Heater, Gas Oven, Refrigerator, Tankless Water Heater
- Laundry: Laundry Room, Main Level
Features
- Breakfast Bar, Tray Ceiling(s), Kitchen Island, Entrance Foyer, Eat-in Kitchen, Pantry, Smart Thermostat, Walk-In Closet(s)
- Has basement: No
- Number of fireplaces: 1
- Fireplace features: Gas Log, Living Room
Interior area
- Total structure area: 2,118
- Total interior livable area: 2,118 sqft
Property
Parking
- Total spaces: 2
- Parking features: Attached, Concrete, Garage Door Opener
- Attached garage spaces: 2
- Details: Garage Parking Other(Garage Door Opener, Keyless Entry)
Accessibility
- Accessibility features: Threshold ½” or less
Features
- Levels: One and One Half
- Stories: 1
- Patio & porch: Covered, Patio
- Fencing: Fenced,Privacy
Lot
- Size: 3,920 Square Feet
- Features: Curbs, Sidewalks, Storm Sewer, Street Lights
Details
- Parcel number: 290917015023000015
- Horse amenities: None
Construction
Type & style
- Home type: Townhouse
- Architectural style: Craftsman,Traditional
- Property subtype: Residential, Townhouse
- Attached to another structure: Yes
Materials
- Cement Siding, Shingle Siding
- Foundation: Slab
Condition
- New Construction,Under Construction
- New construction: Yes
- Year built: 2025
Details
- Builder name: Epcon Communities
Utilities & green energy
- Water: Public
Community & HOA
Community
- Features: Low Maintenance Lifestyle, Curbs, Sidewalks, Street Lights
- Subdivision: The Courtyards Of Townerun
HOA
- Has HOA: Yes
- Amenities included: Maintenance, Snow Removal
- Services included: Maintenance, Snow Removal
- HOA fee: $350 monthly
- HOA phone: 812-954-1910
Location
- Region: Westfield
Financial & listing details
- Price per square foot: $235/sqft
- Date on market: 2/25/2026
- Cumulative days on market: 19 days
Price history
| Date | Event | Price |
|---|---|---|
| 2/19/2026 | Sold | $497,286$235/sqft |
Source:  MIBOR as distributed by MLS GRID #22085905 Report a problem MIBOR as distributed by MLS GRID #22085905 Report a problem | ||
Public tax history
Tax history is unavailable.
Neighborhood: 46074
Nearby homes
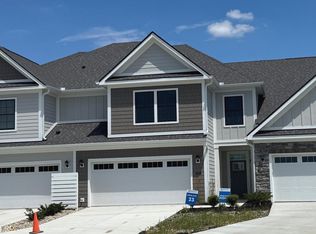
- $462,8413 bd3 ba1.9k sqft2412 N Keenan Cir LOT 23, Westfield, IN 46074New Construction
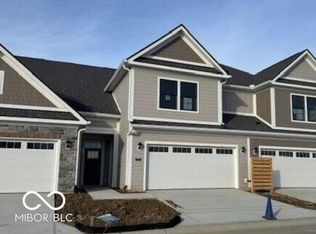
- $459,4243 bd3 ba2.4k sqft2418 N Keenan Cir LOT 22, Westfield, IN 46074Sold
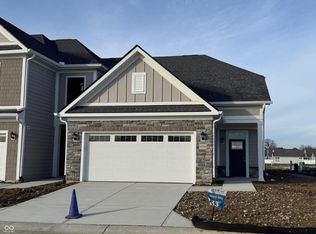
- $530,1323 bd3 ba2.3k sqft14910 E Keenan Cir LOT 33, Westfield, IN 46074Sold
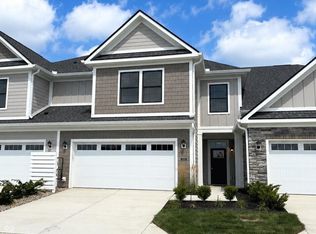
- $471,7463 bd3 ba1.9k sqft14902 E Keenan Cir LOT 34, Westfield, IN 46074New Construction
- $448,5013 bd3 ba1.9k sqft14866 E Keenan Cir LOT 38, Westfield, IN 46074Pending
- $449,9002 bd3 ba1.8k sqft14896 E Keenan Cir LOT 35, Westfield, IN 46074New Construction
- from $389,9002 bd3 ba1.3k sqftCambridge Plan, The Courtyards of TowneRun, Westfield, IN 46074New Construction
- from $374,9002 bd3 ba1.4k sqftOxford Plan, The Courtyards of TowneRun, Westfield, IN 46074New Construction
Nearby schools
GreatSchools rating
- 8/10Shamrock Springs Elementary SchoolGrades: PK-4Distance: 1.9 mi
- 8/10Westfield Middle SchoolGrades: 7-8Distance: 4.9 mi
- 10/10Westfield High SchoolGrades: 9-12Distance: 5.2 mi
Schools provided by the listing agent
- Elementary: Shamrock Springs Elementary School
- Middle: Westfield Middle School
- High: Westfield High School
Source: MIBOR as distributed by MLS GRID. This data may not be complete. We recommend contacting the local school district to confirm school assignments for this home.


Get pre-qualified for a loan
At Zillow Home Loans, we can pre-qualify you in as little as 5 minutes with no impact to your credit score.An equal housing lender. NMLS #10287.
- Indiana
- Hamilton County
- Westfield
- 46074
- 2406 N Keenan Cir Lot 24
