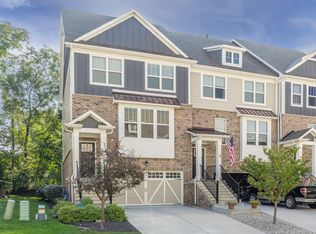
Townhome with main floor living? That's right! This one is finished and ready for you! The Oxford is a stunning townhome thoughtfully designed for single-level living, featuring a rare first-floor owner's suite that offers both comfort and convenience. Step into a bright, open floor plan where the kitchen steals the show with a large island, perfect for gathering friends and family. The kitchen flows effortlessly into the spacious dining room and living room, which opens to a covered porch and private courtyard - a truly unique feature in townhome living. Custom touches like vertical shiplap wrapped fireplace, tray ceilings, and a generous pantry add warmth and character throughout the home. The owner's suite boasts a luxurious bathroom with Epcon's Universal Shower layout with zero threshold, two sinks, and walk-in closet, creating a peaceful retreat on the main floor. Upstairs, you'll find bedroom 2 plus a full bath and a bonus storage room - making this home as flexible as it is beautiful. The Oxford is more than just a townhome - it's a lifestyle. Epcon is redefining townhome living with thoughtful features you never thought possible - A main-floor owner's suite, private courtyard, and covered porch. TowneRun has a community Lounge with firepit and is located within walking distance to future restaurants, retail, and a Lifetime Fitness Club. The vision behind the Courtyards of TowneRun was to bring everything you'd expect from an Epcon home and community, zero steps/private courtyards/luxury finishes, low maintenance, into a townhome that's unique and completely different than any other townhome on the market. The Lounge is now Open - see virtual tour!
Active
$449,900
14896 E Keenan Cir Lot 35, Westfield, IN 46074
2beds
1,853sqft
Residential, Townhouse
Built in 2025
3,049 Square Feet Lot
$-- Zestimate®
$243/sqft
$350/mo HOA
What's special
Vertical shiplap wrapped fireplaceCovered porchMain floor livingTray ceilingsPrivate courtyardSpacious dining roomGenerous pantry
- 390 days
- 32
- 2
Zillow last checked:
Listing updated:
Listed by:
Andy McIntyre 317-223-5262,
Andy McIntyre
Source: MIBOR as distributed by MLS GRID,MLS#: 22054656
Facts & features
Interior
Bedrooms & bathrooms
- Bedrooms: 2
- Bathrooms: 3
- Full bathrooms: 2
- 1/2 bathrooms: 1
- Main level bathrooms: 2
- Main level bedrooms: 1
Bedroom 2
- Level: Upper
- Area: 154 Square Feet
- Dimensions: 14x11
Other
- Level: Main
- Area: 182 Square Feet
- Dimensions: 14x13
Bonus room
- Level: Upper
- Area: 20 Square Feet
- Dimensions: 5x4
Dining room
- Level: Main
- Area: 165 Square Feet
- Dimensions: 15x11
Foyer
- Level: Main
- Area: 56 Square Feet
- Dimensions: 8x7
Kitchen
- Level: Main
- Area: 135 Square Feet
- Dimensions: 15x9
Laundry
- Features: Tile-Ceramic
- Level: Main
- Area: 63 Square Feet
- Dimensions: 9x7
Living room
- Level: Main
- Area: 182 Square Feet
- Dimensions: 14x13
Heating
- Forced Air
Cooling
- Central Air
Appliances
- Included: Dishwasher, ENERGY STAR Qualified Appliances, Disposal, Gas Water Heater, Gas Oven, Refrigerator, Tankless Water Heater
- Laundry: Connections All, Laundry Room, Main Level, Sink
Features
- Breakfast Bar, Tray Ceiling(s), Kitchen Island, Entrance Foyer, Eat-in Kitchen, Pantry, Smart Thermostat, Walk-In Closet(s)
- Has basement: No
- Number of fireplaces: 1
- Fireplace features: Gas Log, Living Room
Interior area
- Total structure area: 1,853
- Total interior livable area: 1,853 sqft
Property
Parking
- Total spaces: 2
- Parking features: Attached, Concrete, Garage Door Opener
- Attached garage spaces: 2
- Details: Garage Parking Other(Garage Door Opener, Keyless Entry)
Accessibility
- Accessibility features: Threshold ½” or less
Features
- Levels: One and One Half
- Stories: 1
- Patio & porch: Covered, Patio
- Fencing: Fenced,Privacy
Lot
- Size: 3,049 Square Feet
- Features: Curbs, Sidewalks, Storm Sewer, Street Lights
Details
- Parcel number: 000809170015037000
- Horse amenities: None
Construction
Type & style
- Home type: Townhouse
- Architectural style: Craftsman,Traditional
- Property subtype: Residential, Townhouse
- Attached to another structure: Yes
Materials
- Cement Siding, Shingle Siding
- Foundation: Slab
Condition
- New Construction,Under Construction
- New construction: Yes
- Year built: 2025
Details
- Builder name: Epcon Communities
Utilities & green energy
- Water: Public
Community & HOA
Community
- Features: Low Maintenance Lifestyle, Curbs, Sidewalks, Street Lights
- Subdivision: The Courtyards Of Townerun
HOA
- Has HOA: Yes
- Amenities included: Maintenance, Snow Removal
- Services included: Maintenance, Snow Removal
- HOA fee: $350 monthly
- HOA phone: 812-954-1910
Location
- Region: Westfield
Financial & listing details
- Price per square foot: $243/sqft
- Date on market: 8/4/2025
- Cumulative days on market: 392 days
Estimated market value
Not available
Estimated sales range
Not available
Not available
Price history
| Date | Event | Price |
|---|---|---|
| 8/28/2025 | Price change | $449,900-1.3%$243/sqft |
Source:  MIBOR as distributed by MLS GRID #22054656 Report a problem MIBOR as distributed by MLS GRID #22054656 Report a problem | ||
| 8/4/2025 | Listed for sale | $455,851$246/sqft |
Source: MIBOR as distributed by MLS GRID #22054656 Report a problem | ||
Public tax history
Tax history is unavailable.
Monthly payment
Est. payment
Payment breakdown
Explore the cost of this home by adjusting the details. Changes won't be saved.Climate risks
Neighborhood: 46074
Nearby schools
Schools provided by the listing agent
- Elementary: Shamrock Springs Elementary School
- Middle: Westfield Middle School
Source: MIBOR as distributed by MLS GRID. This data may not be complete. We recommend contacting the local school district to confirm school assignments for this home.
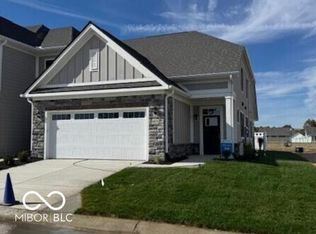
- $478,2802 bd3 ba1.7k sqft14890 E Keenan Cir LOT 36, Westfield, IN 46074New Construction

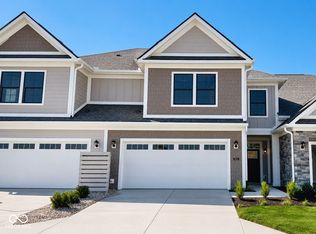
- $492,8713 bd3 ba2.1k sqft14878 E Keenan Cir LOT 37, Westfield, IN 46074Sold
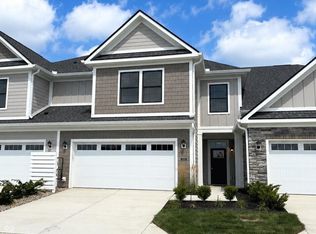
- $448,5013 bd3 ba1.9k sqft14866 E Keenan Cir LOT 38, Westfield, IN 46074Pending
- $471,7463 bd3 ba1.9k sqft14902 E Keenan Cir LOT 34, Westfield, IN 46074New Construction
Similar homes
- $471,7463 bd3 ba1.9k sqft14902 E Keenan Cir Lot 34, Westfield, IN 46074ActiveMLS ID #22112884, Andy McIntyre, Andy McIntyre. MIBOR as distributed by MLS GRID
- $478,2802 bd3 ba1.7k sqft14890 E Keenan Cir Lot 36, Westfield, IN 46074ActiveMIBOR as distributed by MLS GRID
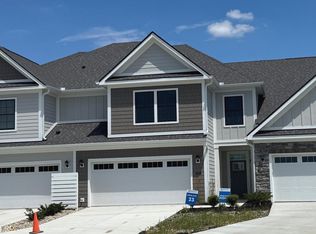
- $462,8413 bd3 ba1.9k sqft2412 N Keenan Cir Lot 23, Westfield, IN 46074Active
 MIBOR as distributed by MLS GRID
 - $444,9003 bd3 ba2.4k sqft16035 Talmon Dr, Westfield, IN 46074Active
 MLS ID #22122200, Russell Walker, Slate Realty, LLC. MIBOR as distributed by MLS GRID
