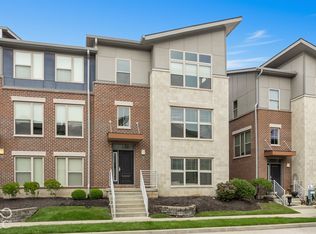
Set in the heart of the Village of WestClay, this charming Victorian-style end-unit townhome blends timeless architectural character with thoughtfully designed living spaces and beautiful park views. A welcoming wraparound front porch creates a picturesque first impression, while hardwood floors, crown molding and abundant natural light carry throughout the home. The desirable main-level primary suite offers a peaceful retreat with bay windows overlooking the park. At the center of the home, a dramatic two-story great room with soaring ceilings and gas fireplace flows seamlessly into the dining area and well-appointed kitchen featuring stainless steel appliances, center island, additional bar seating and generous workspace. Upstairs, two additional bedrooms, a full bath and spacious loft offer exceptional flexibility for guests, a home office, media room or additional living space. Outdoor living is equally inviting with a custom slate patio, privacy screen wall, attractive landscaping, ambient lighting and natural gas hookup for grilling-an ideal setting for outdoor dining and entertaining. Thoughtful improvements include a Moen Flo smart water shutoff and monitoring valve on the main water supply, programmable electronic locks on all three exterior doors, SimpliSafe security system, pull-out sliders in lower kitchen cabinetry, garbage disposal, garage bike storage and updated garage door windows. HVAC has been regularly serviced and maintained by Airtron, and the gas fireplace and garage door have also been professionally serviced. The garage is fully updated with an epoxy floor and heater, great for year round use. With its coveted end-unit setting, main-level primary suite, park-facing porch and beautifully enhanced outdoor living space, this home offers an exceptional combination of character, comfort and low-maintenance living.
Pending
$549,000
12731 Forsyth St, Carmel, IN 46032
3beds
2,207sqft
Residential, Townhouse
Built in 2007
4,791 Square Feet Lot
$-- Zestimate®
$249/sqft
$598/mo HOA
What's special
Gas fireplacePark-facing porchSpacious loftAttractive landscapingMain-level primary suiteBeautiful park viewsCustom slate patio
- 10 days
- 1,026
- 84
Likely to sell faster than
Zillow last checked:
Listing updated:
Listed by:
Michelle Armstrong michelle.armstrong@encoresir.com,
Encore Sotheby's International
Source: MIBOR as distributed by MLS GRID,MLS#: 22127224
Facts & features
Interior
Bedrooms & bathrooms
- Bedrooms: 3
- Bathrooms: 3
- Full bathrooms: 2
- 1/2 bathrooms: 1
- Main level bathrooms: 2
- Main level bedrooms: 1
Primary bedroom
- Level: Main
- Area: 247 Square Feet
- Dimensions: 13x19
Bedroom 2
- Level: Upper
- Area: 195 Square Feet
- Dimensions: 15x13
Bedroom 3
- Level: Upper
- Area: 168 Square Feet
- Dimensions: 12x14
Dining room
- Level: Main
- Area: 180 Square Feet
- Dimensions: 15x12
Great room
- Level: Main
- Area: 240 Square Feet
- Dimensions: 15x16
Kitchen
- Features: Tile-Ceramic
- Level: Main
- Area: 180 Square Feet
- Dimensions: 12x15
Loft
- Level: Upper
- Area: 240 Square Feet
- Dimensions: 15x16
Heating
- Forced Air, Natural Gas
Cooling
- Central Air
Appliances
- Included: Gas Cooktop, Disposal, Gas Water Heater, Microwave, Oven, Double Oven, Refrigerator, Water Softener Owned
Features
- Walk-In Closet(s), Breakfast Bar, Double Vanity, Eat-in Kitchen, High Speed Internet, Wired for Data
- Windows: Wood Work Painted
- Has basement: No
- Number of fireplaces: 1
- Fireplace features: Great Room
Interior area
- Total structure area: 2,207
- Total interior livable area: 2,207 sqft
Video & virtual tour
Property
Parking
- Total spaces: 2
- Parking features: Attached, Heated Garage
- Attached garage spaces: 2
Features
- Levels: Two
- Stories: 2
- Patio & porch: Covered, Porch
- Exterior features: Sprinkler System
Lot
- Size: 4,791 Square Feet
- Features: Corner Lot, Street Lights
Details
- Parcel number: 290929025001000018
- Horse amenities: None
Construction
Type & style
- Home type: Townhouse
- Architectural style: Victorian
- Property subtype: Residential, Townhouse
- Attached to another structure: Yes
Materials
- Cement Siding
- Foundation: Slab
Condition
- New construction: No
- Year built: 2007
Utilities & green energy
- Water: Public
Community & HOA
Community
- Features: Pool, Tennis Court(s)
- Subdivision: The Village Of Westclay
HOA
- Has HOA: Yes
- Amenities included: Pool
- Services included: Exercise Room, Insurance, Lawncare, Maintenance Grounds, Maintenance Structure, Maintenance, ParkPlayground, Snow Removal, Tennis Court(s)
- HOA fee: $598 monthly
- HOA phone: 317-574-1164
Location
- Region: Carmel
Financial & listing details
- Price per square foot: $249/sqft
- Tax assessed value: $420,000
- Annual tax amount: $7,996
- Date on market: 10/15/2026
- Cumulative days on market: 11 days
Estimated market value
Not available
Estimated sales range
Not available
Not available
Price history
| Date | Event | Price |
|---|---|---|
| 10/21/2026 | Pending sale | $549,000$249/sqft |
Source:  MIBOR as distributed by MLS GRID #22127224 Report a problem | ||
| 10/15/2026 | Listed for sale | $549,000+52.5%$249/sqft |
Source: MIBOR as distributed by MLS GRID #22127224 Report a problem | ||
| 10/15/2020 | Sold | $360,000$163/sqft |
Source: Agent Provided Report a problem | ||
| 9/20/2020 | Pending sale | $360,000$163/sqft |
Source: RE/MAX Ability Plus #21739682 Report a problem | ||
| 9/18/2020 | Listed for sale | $360,000+10.8%$163/sqft |
Source: RE/MAX Ability Plus #21739682 Report a problem | ||
| 5/23/2019 | Sold | $325,000$147/sqft |
Source: Agent Provided Report a problem | ||
| 4/6/2019 | Pending sale | $325,000$147/sqft |
Source: RE/MAX Ability Plus #21629271 Report a problem | ||
| 3/27/2019 | Listed for sale | $325,000+1.9%$147/sqft |
Source: RE/MAX Ability Plus #21629271 Report a problem | ||
| 10/18/2018 | Listing removed | $319,000$145/sqft |
Source: Owner Report a problem | ||
| 10/10/2018 | Listed for sale | $319,000$145/sqft |
Source: Owner Report a problem | ||
Public tax history
| Year | Property taxes | Tax assessment |
|---|---|---|
| 2025 | $7,421 -5.4% | $420,000 +13.1% |
| 2024 | $7,844 +21.7% | $371,500 -4.5% |
| 2023 | $6,446 +10% | $389,100 +24.5% |
| 2022 | $5,859 +101% | $312,500 +10.5% |
| 2021 | $2,915 +5% | $282,700 +8.1% |
| 2020 | $2,775 +14.5% | $261,400 +1.6% |
| 2019 | $2,424 +0.3% | $257,400 +11.8% |
| 2018 | $2,416 -3% | $230,200 |
| 2017 | $2,492 +1.8% | $230,200 -1.7% |
| 2016 | $2,448 +6.3% | $234,100 +1.5% |
| 2014 | $2,303 -3.4% | $230,700 -0.8% |
| 2013 | $2,385 +0.4% | $232,600 +1.1% |
| 2012 | $2,374 +6.7% | $230,000 +0.1% |
| 2011 | $2,225 +15.1% | $229,800 +15.3% |
| 2010 | $1,933 +18.9% | $199,300 |
| 2009 | $1,625 | $199,300 |
Find assessor info on the county website
Monthly payment
Est. payment
Payment breakdown
Explore the cost of this home by adjusting the details. Changes won't be saved.Climate risks
Neighborhood: 46032
Nearby schools
Schools provided by the listing agent
- Elementary: West Clay Elementary School
- Middle: Creekside Middle School
- High: Carmel High School
Source: MIBOR as distributed by MLS GRID. This data may not be complete. We recommend contacting the local school district to confirm school assignments for this home.
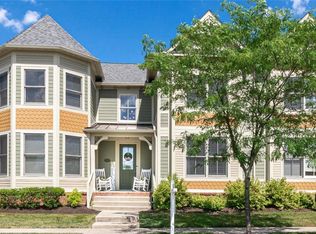
Similar homes
- $439,0003 bd4 ba2.1k sqft2618 Congress St, Carmel, IN 46032Active
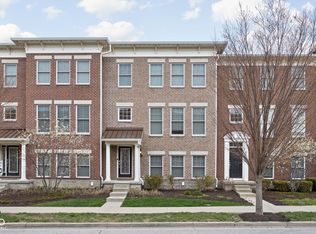 MLS ID #22119855, Matthew Meyers, Encore Sotheby's International. MIBOR as distributed by MLS GRID
- $540,0004 bd3 ba2.3k sqft13824 Nansemond Dr, Carmel, IN 46032Active
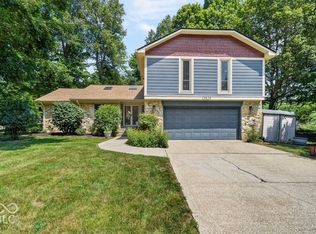 MLS ID #22132084, Valarie Welty, Keller Williams Indy Metro NE. MIBOR as distributed by MLS GRID
- $469,9004 bd3 ba2.2k sqft9748 Greentree Dr, Carmel, IN 46032Active
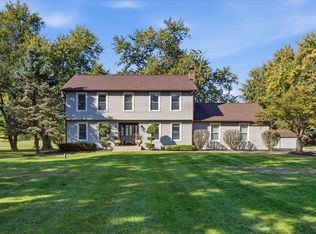 MLS ID #22132366, Jennifer Goodspeed, Keller Williams Indy Metro Partners. MIBOR as distributed by MLS GRID
- $480,0003 bd4 ba2.3k sqft13062 Grand Vue Dr, Carmel, IN 46032Active
 MLS ID #22131029, Derek Gutting, Keller Williams Indpls Metro N. MIBOR as distributed by MLS GRID
