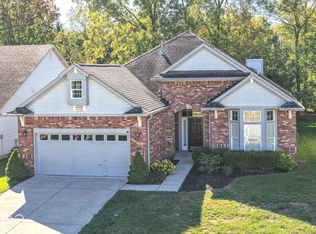
Seller is open to Seller Concessions with Acceptable Offer! GOLF COURSE VIEWS, NEARLY AN ACRE & NO HOA! Enjoy a rare opportunity to own a spacious 4-bedroom, 2.5-bath two-story home backing to the 7th hole of the private Twin Lakes Golf Course! Situated on just under an acre, this property offers a beautiful blend of open green space, mature trees, and stunning golf course views. Inside, you'll find inviting spaces designed for both everyday living and entertaining, including a formal living room, formal dining room, and a cozy family room anchored by a warm fireplace. The open kitchen features a breakfast area that flows into a sun room with a bar, creating the perfect gathering spot for family and friends. Step outside to enjoy multiple outdoor living spaces, including a partially covered patio and a separate wood deck-ideal for morning coffee, weekend gatherings, or simply taking in the peaceful surroundings. All four bedrooms offer generous space, while updated ceiling fans and light fixtures throughout add a fresh touch. A spacious storage shed provides room for lawn equipment, gardening supplies, and more. The attached side car entry garage features two parking spaces as well as an additional storage bump-out & a convenient service door leading directly to the backyard. Enjoy the freedom of NO HOA, all while being just minutes from popular shopping destinations including: Target, Marshalls, HomeGoods, Best Buy, Kohl's, and Home Depot; along with a variety of restaurants. Located within Carmel Clay school district, this property offers space, scenery, convenience, and exceptional potential. Come experience the lifestyle and views that make this home special!
Pending
Price cut: $2K (11/5)
$467,900
9748 Greentree Dr, Carmel, IN 46032
4beds
2,238sqft
Residential, Single Family Residence
Built in 1973
0.92 Acres Lot
$-- Zestimate®
$209/sqft
$-- HOA
What's special
Golf course viewsSeparate wood deckFormal dining roomOpen green spaceBreakfast areaMultiple outdoor living spacesNearly an acre
- 17 days
- 2,494
- 249
Likely to sell faster than
Zillow last checked:
Listing updated:
Listed by:
Jennifer Goodspeed jennifer@onwardindiana.com,
Keller Williams Indy Metro Partners,
Jami Ross 404-376-0775,
Keller Williams Indy Metro Partners
Source: MIBOR as distributed by MLS GRID,MLS#: 22132366
Facts & features
Interior
Bedrooms & bathrooms
- Bedrooms: 4
- Bathrooms: 3
- Full bathrooms: 2
- 1/2 bathrooms: 1
- Main level bathrooms: 1
Primary bedroom
- Level: Upper
- Area: 208 Square Feet
- Dimensions: 13 x 16
Bedroom 2
- Level: Upper
- Area: 176 Square Feet
- Dimensions: 16 x 11
Bedroom 3
- Level: Upper
- Area: 168 Square Feet
- Dimensions: 14 x 12
Bedroom 4
- Level: Upper
- Area: 130 Square Feet
- Dimensions: 10 x 13
Breakfast room
- Features: Tile-Ceramic
- Level: Main
- Area: 90 Square Feet
- Dimensions: 9 x 10
Dining room
- Level: Main
- Area: 140 Square Feet
- Dimensions: 14 x 10
Family room
- Level: Main
- Area: 238 Square Feet
- Dimensions: 14 x 17
Foyer
- Features: Tile-Ceramic
- Level: Main
- Area: 171 Square Feet
- Dimensions: 9 x 19
Kitchen
- Features: Tile-Ceramic
- Level: Main
- Area: 140 Square Feet
- Dimensions: 14 x 10
Living room
- Level: Main
- Area: 238 Square Feet
- Dimensions: 14 x 17
Sun room
- Level: Main
- Area: 221 Square Feet
- Dimensions: 17 x 13
Heating
- Electric, Forced Air
Cooling
- Central Air
Appliances
- Included: Electric Cooktop, Dishwasher, Dryer, Electric Water Heater, Disposal, Microwave, Oven, Range Hood, Refrigerator, Washer, Water Softener Owned
- Laundry: Main Level
Features
- Attic Access, Attic Pull Down Stairs, Entrance Foyer, Ceiling Fan(s), High Speed Internet, Eat-in Kitchen, Smart Thermostat
- Windows: Wood Work Painted
- Has basement: No
- Attic: Access Only,Pull Down Stairs
- Number of fireplaces: 1
- Fireplace features: Electric, Family Room
Interior area
- Total structure area: 2,238
- Total interior livable area: 2,238 sqft
Video & virtual tour
Property
Parking
- Total spaces: 2
- Parking features: Attached
- Attached garage spaces: 2
- Details: Garage Parking Other(Garage Door Opener)
Features
- Levels: Two
- Stories: 2
- Patio & porch: Deck, Patio
- Has view: Yes
- View description: Golf Course, Trees/Woods
Lot
- Size: 0.92 Acres
- Features: Near Golf Course, Irregular Lot, On Golf Course, Suburb, Mature Trees
Details
- Additional structures: Storage
- Parcel number: 291308303009000018
- Horse amenities: None
Construction
Type & style
- Home type: SingleFamily
- Architectural style: Traditional
- Property subtype: Residential, Single Family Residence
Materials
- Vinyl Siding
- Foundation: Crawl Space
Condition
- New construction: No
- Year built: 1973
Utilities & green energy
- Water: Public
Community & HOA
Community
- Security: Smoke Detector(s)
- Subdivision: Greentree Country Club
HOA
- Has HOA: No
Location
- Region: Carmel
Financial & listing details
- Price per square foot: $209/sqft
- Tax assessed value: $257,400
- Annual tax amount: $2,310
- Date on market: 10/23/2026
- Cumulative days on market: 18 days
Estimated market value
Not available
Estimated sales range
Not available
Not available
Price history
| Date | Event | Price |
|---|---|---|
| 11/9/2026 | Pending sale | $467,900$209/sqft |
Source:  MIBOR as distributed by MLS GRID #22132366 Report a problem | ||
| 11/5/2026 | Price change | $467,900-0.4%$209/sqft |
Source: MIBOR as distributed by MLS GRID #22132366 Report a problem | ||
| 10/23/2026 | Listed for sale | $469,900+46.8%$210/sqft |
Source: MIBOR as distributed by MLS GRID #22132366 Report a problem | ||
| 2/28/2020 | Sold | $320,000-5.6%$143/sqft |
Source: MIBOR as distributed by MLS GRID #21675394 Report a problem | ||
| 1/28/2020 | Pending sale | $339,000$151/sqft |
Source: eXp Realty, LLC #21675394 Report a problem | ||
| 12/6/2019 | Price change | $339,000-2.9%$151/sqft |
Source: eXp Realty, LLC #21675394 Report a problem | ||
| 10/25/2019 | Listed for sale | $349,000$156/sqft |
Source: eXp Realty, LLC #21675394 Report a problem | ||
Public tax history
| Year | Property taxes | Tax assessment |
|---|---|---|
| 2025 | $2,426 +7.7% | $257,400 +6.2% |
| 2024 | $2,252 -5.7% | $242,300 +3.9% |
| 2023 | $2,389 +6.3% | $233,100 +4.9% |
| 2022 | $2,248 -10.4% | $222,300 -8% |
| 2021 | $2,509 +0.8% | $241,600 +4.8% |
| 2020 | $2,490 -0.4% | $230,600 0% |
| 2019 | $2,499 +0.8% | $230,700 -1.1% |
| 2018 | $2,478 -1% | $233,200 +0.4% |
| 2017 | $2,503 -1.1% | $232,300 |
| 2016 | $2,529 +21.5% | $232,300 +11.7% |
| 2014 | $2,082 +19% | $208,000 -7.3% |
| 2010 | $1,749 +31.7% | $224,300 |
| 2009 | $1,329 +3.9% | $224,300 +23.2% |
| 2007 | $1,279 -19.2% | $182,000 -0.2% |
| 2006 | $1,583 | $182,400 +16.9% |
| 2005 | -- | $156,000 +85.5% |
| 2002 | $1,353 -0.9% | $84,100 +199.9% |
| 2001 | $1,364 | $28,040 |
Find assessor info on the county website
Monthly payment
Est. payment
Payment breakdown
Explore the cost of this home by adjusting the details. Changes won't be saved.Climate risks
Neighborhood: 46032
Nearby schools
Schools provided by the listing agent
- Elementary: Towne Meadow Elementary School
- Middle: Creekside Middle School
- High: Carmel High School
Source: MIBOR as distributed by MLS GRID. This data may not be complete. We recommend contacting the local school district to confirm school assignments for this home.
Similar homes
- $490,0004 bd3 ba2.1k sqft9646 Shelborne Rd, Carmel, IN 46032Active
 MLS ID #22129544, Gita Kapur, Berkshire Hathaway Home. MIBOR as distributed by MLS GRID
- $475,0004 bd3 ba2.4k sqft3111 W 106th St, Carmel, IN 46032Active
 MLS ID #22130577, Jennifer Blandford, Carpenter, REALTORS®. MIBOR as distributed by MLS GRID
- $435,0004 bd3 ba2.2k sqft9625 Cypress Way, Carmel, IN 46032Active
 MLS ID #22110265, Mabel Liu, MYL Realty, LLC. MIBOR as distributed by MLS GRID
- $449,0003 bd2 ba2k sqft3587 Seminole Dr, Carmel, IN 46032Active
 MLS ID #22129513, Johanna Gallagher, The Springmill Collective. MIBOR as distributed by MLS GRID
