Completely reimagined by an interior designer, this exceptional Village of WestClay residence offers something increasingly difficult to find: a beautifully finished home where the renovation, design decisions and details have already been done-and done exceptionally well. Offering three bedrooms, two full and two half baths, with a fully renovated kitchen and updated baths, the home balances sophisticated design with everyday livability. A dramatic gallery-style entry sets the tone, leading to beautifully appointed living spaces with espresso hardwood floors, custom millwork, designer lighting and original Italian Murano crystal chandeliers. The renovated kitchen is both striking and highly functional, featuring Cafe appliances, Cambria quartz countertops with a full-height backsplash, lacquered cabinetry, premium Brizo fixtures and exceptional storage. A custom California Closets office creates a polished private workspace, while the flexible lower level offers additional room for media, fitness, recreation or guests. The investment continues well beyond the obvious, with electric blinds throughout, custom closet systems, reverse osmosis water filtration with remineralization, premium epoxy garage flooring and a long list of carefully considered improvements. Outside, a private terrace overlooks mature trees and green space, offering a quiet setting for morning coffee or evening wine, all just steps from the restaurants, cafes, boutique shopping, pools, tennis, pickleball, trails and year-round amenities of the Village of WestClay. For the buyer who appreciates exceptional design but would rather enjoy it than renovate for it, this is a home that deserves to be experienced in person.
Pending
Price cut: $32K (8/18)
$647,000
12742 Ashworth St, Carmel, IN 46032
3beds
2,472sqft
Residential, Townhouse
Built in 2006
1,742 Square Feet Lot
$-- Zestimate®
$262/sqft
$631/mo HOA
What's special
Three bedroomsExceptional storageBeautifully appointed living spacesDramatic gallery-style entryPremium brizo fixturesDesigner lightingCustom millwork
- 55 days
- 1,310
- 31
Zillow last checked:
Listing updated:
Listed by:
Jeanna Chandler 317-797-2574,
Engel & Volkers
Source: MIBOR as distributed by MLS GRID,MLS#: 22113556
Facts & features
Interior
Bedrooms & bathrooms
- Bedrooms: 3
- Bathrooms: 4
- Full bathrooms: 2
- 1/2 bathrooms: 2
- Main level bathrooms: 2
Bedroom 2
- Level: Upper
- Area: 156 Square Feet
- Dimensions: 13 X 12
Bedroom 3
- Level: Upper
- Area: 143 Square Feet
- Dimensions: 13 X 11
Other
- Level: Upper
- Area: 221 Square Feet
- Dimensions: 17 X 13
Breakfast room
- Level: Main
- Area: 99 Square Feet
- Dimensions: 11 X 9
Dining room
- Level: Main
- Area: 176 Square Feet
- Dimensions: 16 X 11
Great room
- Level: Main
- Area: 210 Square Feet
- Dimensions: 15 x 14
Hearth room
- Level: Main
- Area: 196 Square Feet
- Dimensions: 14 X 14
Kitchen
- Level: Main
- Area: 144 Square Feet
- Dimensions: 12 X 12
Laundry
- Features: Tile-Ceramic
- Level: Upper
- Area: 36 Square Feet
- Dimensions: 6 X 6
Office
- Level: Main
- Area: 299 Square Feet
- Dimensions: 23 X 13
Heating
- Forced Air, Natural Gas
Cooling
- Central Air
Appliances
- Included: Gas Cooktop, Dishwasher, Dryer, Disposal, Gas Water Heater, Exhaust Fan, Microwave, Oven, Double Oven, Convection Oven, Refrigerator, Washer, Water Heater, Water Purifier, Water Softener Owned, Range Hood
- Laundry: In Unit, Laundry Room
Features
- Double Vanity, Breakfast Bar, Built-in Features, High Ceilings, Kitchen Island, Entrance Foyer, Ceiling Fan(s), High Speed Internet, Eat-in Kitchen, Wired for Data, Pantry, Walk-In Closet(s), Tray Ceiling(s), Sauna
- Windows: Wood Work Painted
- Has basement: No
- Number of fireplaces: 1
- Fireplace features: Dining Room, Gas Starter
Interior area
- Total structure area: 2,472
- Total interior livable area: 2,472 sqft
Property
Parking
- Total spaces: 2
- Parking features: Attached, Garage Door Opener
- Attached garage spaces: 2
Features
- Levels: Three Or More
- Exterior features: Balcony, Lighting, Sprinkler System, Tennis Court(s)
- Has view: Yes
- View description: Park/Greenbelt
Lot
- Size: 1,742 Square Feet
- Features: Close to Clubhouse, Sidewalks, Street Lights, Suburb, Mature Trees
Details
- Parcel number: 290929021012000018
- Horse amenities: None
Construction
Type & style
- Home type: Townhouse
- Architectural style: Italianate
- Property subtype: Residential, Townhouse
- Attached to another structure: Yes
Materials
- Brick, Stucco
- Foundation: Concrete Perimeter
Condition
- New construction: No
- Year built: 2006
Utilities & green energy
- Water: Public
Community & HOA
Community
- Features: Low Maintenance Lifestyle, Clubhouse, Curbs, Fitness Center, Park, Playground, Pool, Restaurant, Sidewalks, Street Lights, Suburban, Tennis Court(s), Golf
- Security: Smoke Detector(s)
- Subdivision: The Village Of Westclay
HOA
- Has HOA: Yes
- Amenities included: Clubhouse, Exercise Course, Fitness Center, Maintenance Grounds, Maintenance, Park, Playground, Management, Snow Removal, Tennis Court(s), Trash
- Services included: Clubhouse, Exercise Room, Lawncare, Maintenance Grounds, Maintenance Structure, Maintenance, Nature Area, ParkPlayground, Management, Snow Removal, Tennis Court(s), Trash
- HOA fee: $631 monthly
Location
- Region: Carmel
Financial & listing details
- Price per square foot: $262/sqft
- Tax assessed value: $405,700
- Annual tax amount: $4,064
- Date on market: 7/16/2026
- Cumulative days on market: 91 days
Estimated market value
Not available
Estimated sales range
Not available
Not available
Price history
| Date | Event | Price |
|---|---|---|
| 9/8/2026 | Pending sale | $647,000$262/sqft |
Source:  MIBOR as distributed by MLS GRID #22113556 Report a problem MIBOR as distributed by MLS GRID #22113556 Report a problem | ||
| 8/18/2026 | Price change | $647,000-4.7%$262/sqft |
Source: MIBOR as distributed by MLS GRID #22113556 Report a problem | ||
| 7/16/2026 | Listed for sale | $679,000$275/sqft |
Source: MIBOR as distributed by MLS GRID #22113556 Report a problem | ||
| 6/12/2026 | Listing removed | $679,000$275/sqft |
Source: MIBOR as distributed by MLS GRID #22100170 Report a problem | ||
| 5/6/2026 | Listed for sale | $679,000$275/sqft |
Source: MIBOR as distributed by MLS GRID #22100170 Report a problem | ||
| 4/17/2015 | Listing removed | $2,500$1/sqft |
Source: Brenwick Realty Co. LLC #21345359 Report a problem | ||
| 4/14/2015 | Listed for rent | $2,500$1/sqft |
Source: Brenwick Realty Co. LLC #21345359 Report a problem | ||
Public tax history
| Year | Property taxes | Tax assessment |
|---|---|---|
| 2025 | $4,354 +8.3% | $405,700 +2.3% |
| 2024 | $4,021 +17.1% | $396,700 +4.3% |
| 2023 | $3,435 +11.5% | $380,400 +24.4% |
| 2022 | $3,081 +10% | $305,800 +9.9% |
| 2021 | $2,799 +2.7% | $278,300 +8.1% |
| 2020 | $2,726 -41.4% | $257,400 +1.5% |
| 2019 | $4,655 +0.2% | $253,700 +11.8% |
| 2018 | $4,646 -2.6% | $227,000 -0.1% |
| 2017 | $4,769 +0.8% | $227,300 -1.6% |
| 2016 | $4,731 +15.7% | $231,100 +10.6% |
| 2014 | $4,090 -3.2% | $209,000 -0.8% |
| 2013 | $4,223 +104.5% | $210,600 +2% |
| 2012 | $2,065 -0.3% | $206,500 -5% |
| 2011 | $2,070 +2.1% | $217,300 +5.1% |
| 2010 | $2,028 +28.6% | $206,700 +6.1% |
| 2009 | $1,577 | $194,900 |
Find assessor info on the county website
Monthly payment
Est. payment
Payment breakdown
Explore the cost of this home by adjusting the details. Changes won't be saved.Climate risks
Neighborhood: 46032
Nearby schools
Schools provided by the listing agent
- High: Carmel High School
Source: MIBOR as distributed by MLS GRID. This data may not be complete. We recommend contacting the local school district to confirm school assignments for this home.

Similar homes
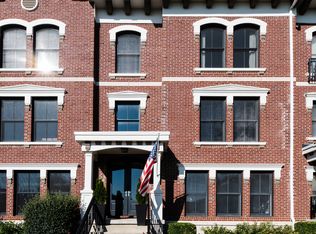
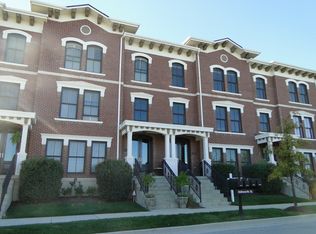
- $724,9003 bd4 ba2.9k sqft735 Greenford Trl N, Carmel, IN 46032Active
 MLS ID #22111003, Rachel Firestone, F.C. Tucker Company. MIBOR as distributed by MLS GRID
 - $525,0003 bd4 ba2.3k sqft659 Langford St, Carmel, IN 46032Active
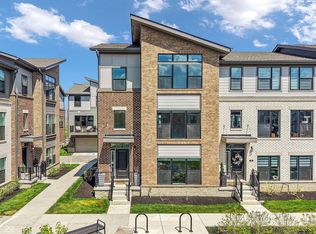 MLS ID #22094929, Braxton Myers, Carpenter, REALTORS®. MIBOR as distributed by MLS GRID
 - $444,7504 bd3 ba2.6k sqft1361 Midway Ct, Carmel, IN 46032Active
 MLS ID #22117337, Nick Ohrn, eXp Realty, LLC. MIBOR as distributed by MLS GRID
 - $420,0003 bd4 ba2.2k sqft897 Rosalind Pl, Carmel, IN 46032Active
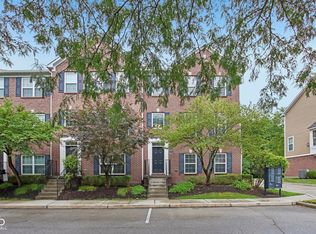 MLS ID #22116582, Sean Carney, F.C. Tucker Company. MIBOR as distributed by MLS GRID
