Beautiful upscale townhome easy walking distance to Carmel Arts District & Monon Trail. With a sunny 2-story foyer, bay windows, spacious closets, upgraded fixtures and high-end trimwork throughout, this townhouse is move-in ready with immediate possession. Ground floor bedroom suite/den is perfect for guests, in-laws, or home office. Wide open main level is perfect for entertaining, uniting great room, dining area, & the kitchen (SS appliances/granite counters/soft-close cabinets/center island) and deck. Upstairs are three add'l bedrooms & laundry. The extra large primary's ensuite includes dual sinks and tiled shower. Two add'l bedrooms share a full bath. Attached two car garage!
Active
$499,900
856 S Park Trail Dr, Carmel, IN 46032
4beds
2,614sqft
:
Get pre-qualified$3,495/mo
Residential, Condominium
Built in 2018
-- sqft lot
$-- Zestimate®
$191/sqft
$331/mo HOA
What's special
Dining areaWide open main levelBay windowsGreat roomHigh-end trimwork throughoutSpacious closetsUpgraded fixtures
- 81 days |
- 507 |
- 18 |
Zillow last checked:
Listing updated:
Listed by:
Kurt Meyer 317-847-9258,
F.C. Tucker Company
Source: MIBOR as distributed by MLS GRID,MLS#: 22100454
Facts & features
Interior
Bedrooms & bathrooms
- Bedrooms: 4
- Bathrooms: 4
- Full bathrooms: 3
- 1/2 bathrooms: 1
- Main level bathrooms: 1
- Main level bedrooms: 1
Primary bedroom
- Level: Upper
- Area: 256 Square Feet
- Dimensions: 16x16
Bedroom 2
- Level: Upper
- Area: 120 Square Feet
- Dimensions: 10x12
Bedroom 3
- Level: Upper
- Area: 156 Square Feet
- Dimensions: 12x13
Bedroom 4
- Level: Main
- Area: 252 Square Feet
- Dimensions: 14x18
Dining room
- Level: Upper
- Area: 180 Square Feet
- Dimensions: 12x15
Great room
- Level: Upper
- Area: 330 Square Feet
- Dimensions: 15x22
Kitchen
- Level: Upper
- Area: 204 Square Feet
- Dimensions: 12x17
Heating
- Forced Air
Cooling
- Central Air
Appliances
- Included: Dishwasher, Electric Water Heater, Disposal, Microwave, Electric Oven, Refrigerator
Features
- Attic Access, Double Vanity, Kitchen Island, Entrance Foyer, Ceiling Fan(s), High Speed Internet, Eat-in Kitchen, Pantry, Walk-In Closet(s)
- Windows: Wood Work Painted
- Has basement: No
- Attic: Access Only
- Common walls with other units/homes: 2+ Common Walls
Interior area
- Total structure area: 2,614
- Total interior livable area: 2,614 sqft
Property
Parking
- Total spaces: 2
- Parking features: Attached
- Attached garage spaces: 2
Features
- Levels: Three Or More
- Entry location: Other/See Remarks
- Patio & porch: Deck
Lot
- Size: 2,613 Square Feet
Details
- Parcel number: 290925301011001018
- Horse amenities: None
Construction
Type & style
- Home type: Condo
- Architectural style: Traditional
- Property subtype: Residential, Condominium
- Attached to another structure: Yes
Materials
- Brick, Cement Siding
- Foundation: Slab
Condition
- New construction: No
- Year built: 2018
Utilities & green energy
- Water: Private
- Utilities for property: Electricity Connected
Community & HOA
Community
- Features: Sidewalks, Street Lights
- Subdivision: Guilford Trail
HOA
- Has HOA: Yes
- Amenities included: Insurance, Maintenance Grounds, Maintenance, Management, Snow Removal, Trash
- Services included: Association Home Owners, Sewer, Entrance Common, Insurance, Irrigation, Lawncare, Maintenance Grounds, Maintenance Structure, Maintenance, Management, Snow Removal, Trash
- HOA fee: $331 monthly
- HOA phone: 317-915-0400
Location
- Region: Carmel
Financial & listing details
- Price per square foot: $191/sqft
- Tax assessed value: $449,200
- Annual tax amount: $4,820
- Date on market: 5/7/2026
- Cumulative days on market: 83 days
- Electric utility on property: Yes
Estimated market value
Not available
Estimated sales range
Not available
Not available
Price history
| Date | Event | Price |
|---|---|---|
| 5/7/2026 | Listed for sale | $499,900+6.4%$191/sqft |
Source:  MIBOR as distributed by MLS GRID #22100454 Report a problem MIBOR as distributed by MLS GRID #22100454 Report a problem | ||
| 12/29/2023 | Sold | $470,000-3.1%$180/sqft |
Source: MIBOR as distributed by MLS GRID #21940228 Report a problem | ||
| 12/8/2023 | Pending sale | $485,000$186/sqft |
Source: MIBOR as distributed by MLS GRID #21940228 Report a problem | ||
| 12/4/2023 | Price change | $485,000-1%$186/sqft |
Source: MIBOR as distributed by MLS GRID #21940228 Report a problem | ||
| 10/26/2023 | Price change | $490,000-2%$187/sqft |
Source: MIBOR as distributed by MLS GRID #21940228 Report a problem | ||
| 9/22/2023 | Listed for sale | $500,000$191/sqft |
Source: MIBOR as distributed by MLS GRID #21940228 Report a problem | ||
Public tax history
| Year | Property taxes | Tax assessment |
|---|---|---|
| 2025 | $4,819 +16.1% | $449,200 +3.5% |
| 2024 | $4,153 +4.6% | $434,000 +10.9% |
| 2023 | $3,971 +7.3% | $391,300 +11.7% |
| 2022 | $3,702 +4.9% | $350,200 +6.3% |
| 2021 | $3,528 | $329,300 +4.8% |
| 2020 | -- | $314,100 |
Find assessor info on the county website
Monthly payment
Est. payment
Payment breakdown
Explore the cost of this home by adjusting the details. Changes won't be saved.Climate risks
Neighborhood: 46032
Nearby schools
GreatSchools rating
- 8/10Carmel Elementary SchoolGrades: PK-5Distance: 1.1 mi
- 8/10Carmel Middle SchoolGrades: 6-8Distance: 0.1 mi
- 10/10Carmel High SchoolGrades: 9-12Distance: 1.2 mi
- $532,3004 bd4 ba2.9k sqft862 S Park Trail Dr, Carmel, IN 46032Off Market
- $800-- bd-- ba-- sqft40 S Guilford Rd, Carmel, IN 46032Off Market
- $608,3004 bd4 ba2.9k sqft850 S Park Trail Dr, Carmel, IN 46032Off Market
- $557,7004 bd4 ba2.6k sqft868 S Park Trail Dr, Carmel, IN 46032Sold

- $445,5003 bd3 ba2.6k sqft844 S Park Trail Dr #19, Carmel, IN 46032Off Market
- $452,2002 bd4 ba2.7k sqft867 S Park Trail Dr #867, Carmel, IN 46032Off Market
- $542,5004 bd4 ba2.9k sqft874 S Park Trail Dr, Carmel, IN 46032Off Market
- $438,3003 bd4 ba2.6k sqft849 S Park Trail Dr, Carmel, IN 46032Off Market
A local agent can set up tours, give advice and negotiate with sellers.
Similar homes
- $525,0003 bd4 ba2.3k sqft659 Langford St, Carmel, IN 46032Active
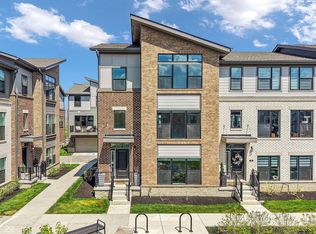 MLS ID #22094929, Braxton Myers, Carpenter, REALTORS®. MIBOR as distributed by MLS GRID
 - $465,0003 bd4 ba2k sqft12956 Petigru Dr, Carmel, IN 46032Active
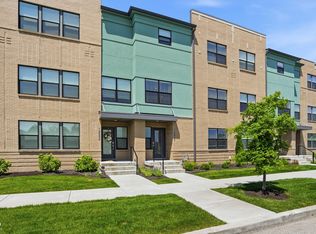 MLS ID #22103401, Todd Denkmann, Keller Williams Indpls Metro N. MIBOR as distributed by MLS GRID
 - $425,0003 bd4 ba2.3k sqft835 Ivy Ln, Carmel, IN 46032Active
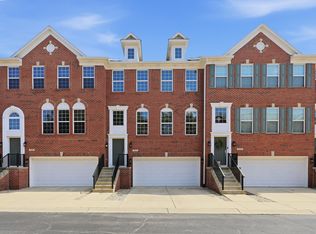 MLS ID #22112606, Stephen Clark, Compass Indiana, LLC. MIBOR as distributed by MLS GRID
 - $514,9004 bd3 ba3.1k sqft1135 Clairborne Ct, Indianapolis, IN 46280Active
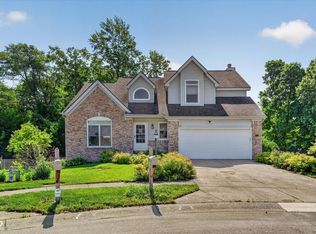 MLS ID #22103228, Rosie Berzenye, T&H Realty Services, Inc.. MIBOR as distributed by MLS GRID
 - $485,0002 bd3 ba1.6k sqft994 Astor Ln, Carmel, IN 46032ActiveMLS ID #22059855, Tracy Ridings, F.C. Tucker Company. MIBOR as distributed by MLS GRID
- $450,0003 bd3 ba2.1k sqft14262 Wilbur Rd, Carmel, IN 46033ActiveMLS ID #22107672, Kari Serak, F.C. Tucker Company. MIBOR as distributed by MLS GRID
- $518,9003 bd4 ba2.3k sqft14465 Shrawley Ct, Carmel, IN 46074ActiveMLS ID #22095060, Robert Meiners, F.C. Tucker Company. MIBOR as distributed by MLS GRID
- $385,0003 bd4 ba2.1k sqft14207 McNichols Way, Carmel, IN 46033ActiveMLS ID #22086133, Zach Syrus, Compass Indiana, LLC. MIBOR as distributed by MLS GRID
- $459,9003 bd3 ba2.6k sqft5465 Dunhaven Rd, Noblesville, IN 46062ActiveMLS ID #22111454, Sathya Gunaseelan, Vylla Home. MIBOR as distributed by MLS GRID
- $446,9003 bd3 ba2.4k sqft16035 Talmon Dr, Westfield, IN 46074ActiveMLS ID #22101767, James Anthony, F.C. Tucker Company. MIBOR as distributed by MLS GRID
- $545,0004 bd4 ba2.8k sqft2301 W 171st St, Westfield, IN 46074ActiveMLS ID #22109544, Jill Cline, F.C. Tucker Company. MIBOR as distributed by MLS GRID
- $534,9004 bd3 ba3k sqft698 Bedwell Bay Rd, Westfield, IN 46074ActiveMLS ID #22097718, Cindy Cherf, Keller Williams Indpls Metro N. MIBOR as distributed by MLS GRID
- $489,9003 bd2 ba2k sqft19642 McDonald Pl, Westfield, IN 46074ActiveMLS ID #22110906, Lorie Blythe, The Stewart Home Group. MIBOR as distributed by MLS GRID
- $515,0003 bd4 ba2.2k sqft240 N New Jersey St, Indianapolis, IN 46204ActiveMLS ID #22107037, Doug Fredbeck, Keller Williams Indpls Metro N. MIBOR as distributed by MLS GRID
- $509,9004 bd3 ba2.8k sqft12378 Rooster Ct, Noblesville, IN 46060ActiveMLS ID #22114938, Elizabeth McClure, RE/MAX Complete. MIBOR as distributed by MLS GRID
- $325,0003 bd2 ba1.7k sqft1128 Falcon Rdg, Indianapolis, IN 46280ActiveMLS ID #22105888, David Cronnin, AMR Real Estate LLC. MIBOR as distributed by MLS GRID
- $399,9903 bd4 ba1.9k sqft14565 Pomona Ln, Carmel, IN 46074ActiveMLS ID #22109704, Sathya Gunaseelan, Vylla Home. MIBOR as distributed by MLS GRID
- $420,0005 bd3 ba2.5k sqft17260 Hamby Ave, Noblesville, IN 46062ActiveMLS ID #22112689, Kristen Yazel, CENTURY 21 Scheetz. MIBOR as distributed by MLS GRID
- $439,0003 bd2 ba1.7k sqft19983 Willenhall Way, Westfield, IN 46074ActiveMLS ID #22112709, Lee Skiles, Trueblood Real Estate. MIBOR as distributed by MLS GRID
- $524,9005 bd5 ba3.5k sqft9719 Cimmaron Ave, McCordsville, IN 46055ActiveMLS ID #22085150, Doris Ngefac, Janet Homes and Towers. MIBOR as distributed by MLS GRID
