Location, Location, Location! Welcome to this exceptional townhome in Village Green, one of Carmel's most sought-after communities, perfectly situated along the scenic Monon Trail. Enjoy an unbeatable lifestyle with just a five-minute walk to Downtown Carmel, where you'll find award-winning restaurants, boutique shopping, community events, and the vibrant Arts & Design District. This luxurious three-bedroom townhome features one of the community's most desirable floor plans, with the gourmet kitchen positioned at the rear of the home to maximize peaceful wooded views of the Monon Trail. The beautifully updated kitchen showcases stainless steel appliances, quartz countertops, custom cabinetry, a pantry, a large center island, and a built-in wine refrigerator. Adjacent to the kitchen, the spacious sunroom provides the perfect dining or sitting area overlooking the trail. Step outside to the low-maintenance Trex deck, an ideal space for morning coffee, outdoor dining, or simply enjoying the tranquil surroundings. The home offers hardwood flooring throughout the kitchen and sunroom, neutral designer paint colors, and a bright, move-in-ready interior. Upstairs, the spacious primary suite offers a peaceful sitting area overlooking the Monon Trail, creating the perfect private retreat. The en-suite bath features dual vanities, a relaxing jacuzzi tub, a separate shower, and a generous walk-in closet with a custom organization system. Two additional bedrooms, a full hall bath, and a conveniently located laundry room complete the upper level. The lower level offers a large family room, a full bath, and direct access to a private patio overlooking the Monon Trail, perfect for entertaining, hosting overnight guests, or creating a flexible recreation or home office space. Additional highlights include an attached two-car garage with ample storage. Offering an unbeatable combination of luxury, location, and low-maintenance living, this exceptional townhome is a rare opportunity.
Active
$724,900
735 Greenford Trl N, Carmel, IN 46032
3beds
2,922sqft
:
Get pre-qualified$4,927/mo
Residential, Townhouse
Built in 2007
2,178 Square Feet Lot
$-- Zestimate®
$248/sqft
$436/mo HOA
What's special
Full hall bathLow-maintenance trex deckQuartz countertopsTwo additional bedroomsBright move-in-ready interiorRelaxing jacuzzi tubBeautifully updated kitchen
- 29 days |
- 1,292 |
- 57 |
Likely to sell faster than
Zillow last checked:
Listing updated:
Listed by:
Rachel Firestone 317-345-7696,
F.C. Tucker Company
Source: MIBOR as distributed by MLS GRID,MLS#: 22111003
Facts & features
Interior
Bedrooms & bathrooms
- Bedrooms: 3
- Bathrooms: 4
- Full bathrooms: 3
- 1/2 bathrooms: 1
- Main level bathrooms: 1
Primary bedroom
- Level: Upper
- Area: 405 Square Feet
- Dimensions: 27x15
Bedroom 2
- Level: Upper
- Area: 110 Square Feet
- Dimensions: 10x11
Bedroom 3
- Level: Upper
- Area: 120 Square Feet
- Dimensions: 10x12
Dining room
- Level: Main
- Area: 108 Square Feet
- Dimensions: 12x9
Family room
- Level: Main
- Area: 140 Square Feet
- Dimensions: 10x14
Kitchen
- Level: Main
- Area: 228 Square Feet
- Dimensions: 12x19
Living room
- Level: Main
- Area: 252 Square Feet
- Dimensions: 18x14
Play room
- Level: Basement
- Area: 616 Square Feet
- Dimensions: 22x28
Sun room
- Level: Main
- Area: 108 Square Feet
- Dimensions: 12x9
Heating
- Forced Air
Cooling
- Central Air
Appliances
- Included: Dryer, Disposal, Gas Water Heater, Microwave, Gas Oven, Refrigerator, Washer, Water Heater
- Laundry: In Unit
Features
- Kitchen Island, Entrance Foyer, Hardwood Floors, Eat-in Kitchen, Pantry, Walk-In Closet(s)
- Flooring: Hardwood
- Basement: Walk-Out Access
- Number of fireplaces: 1
- Fireplace features: Family Room
Interior area
- Total structure area: 2,922
- Total interior livable area: 2,922 sqft
- Finished area below ground: 724
Property
Parking
- Total spaces: 2
- Parking features: Attached
- Attached garage spaces: 2
Features
- Levels: Three Or More
- Patio & porch: Covered
Lot
- Size: 2,178 Square Feet
Details
- Parcel number: 290925005005000018
- Horse amenities: None
Construction
Type & style
- Home type: Townhouse
- Architectural style: Traditional
- Property subtype: Residential, Townhouse
- Attached to another structure: Yes
Materials
- Brick, Wood Siding
- Foundation: Slab
Condition
- New construction: No
- Year built: 2007
Details
- Builder name: Drees
Utilities & green energy
- Water: Public
Community & HOA
Community
- Features: Low Maintenance Lifestyle
- Subdivision: Village Green
HOA
- Has HOA: Yes
- HOA fee: $436 monthly
Location
- Region: Carmel
Financial & listing details
- Price per square foot: $248/sqft
- Tax assessed value: $589,500
- Annual tax amount: $11,174
- Date on market: 7/8/2026
- Cumulative days on market: 30 days
Estimated market value
Not available
Estimated sales range
Not available
Not available
Price history
| Date | Event | Price |
|---|---|---|
| 7/8/2026 | Listed for sale | $724,900+54.2%$248/sqft |
Source:  MIBOR as distributed by MLS GRID #22111003 Report a problem MIBOR as distributed by MLS GRID #22111003 Report a problem | ||
| 4/14/2021 | Sold | $470,000$161/sqft |
Source: MIBOR as distributed by MLS GRID #21765917 Report a problem | ||
Public tax history
| Year | Property taxes | Tax assessment |
|---|---|---|
| 2025 | $9,973 -1.7% | $589,500 +18.1% |
| 2024 | $10,143 +100.9% | $499,200 -5.3% |
| 2023 | $5,050 +12.3% | $527,000 +19% |
| 2022 | $4,497 -42.2% | $442,900 +11.3% |
| 2021 | $7,783 +88.5% | $398,100 +6% |
| 2020 | $4,130 +9.4% | $375,500 +2.4% |
| 2019 | $3,773 +0.3% | $366,600 +7.4% |
| 2018 | $3,762 -2.4% | $341,300 +0.3% |
| 2017 | $3,856 +12.6% | $340,300 -1.7% |
| 2016 | $3,425 +3.7% | $346,200 +11.9% |
| 2014 | $3,303 +2.1% | $309,300 +3.9% |
| 2013 | $3,235 -0.7% | $297,800 -0.7% |
| 2012 | $3,258 +0.3% | $299,800 -4.1% |
| 2011 | $3,247 -47.2% | $312,600 |
| 2010 | $6,150 +15.4% | $312,600 |
| 2009 | $5,328 | $312,600 |
Find assessor info on the county website
Monthly payment
Est. payment
Payment breakdown
Explore the cost of this home by adjusting the details. Changes won't be saved.Climate risks
Neighborhood: 46032
Nearby schools
GreatSchools rating
- 8/10Carmel Elementary SchoolGrades: PK-5Distance: 0.8 mi
- 8/10Carmel Middle SchoolGrades: 6-8Distance: 0.9 mi
- 10/10Carmel High SchoolGrades: 9-12Distance: 0.6 mi
Schools provided by the listing agent
- High: Carmel High School
Source: MIBOR as distributed by MLS GRID. This data may not be complete. We recommend contacting the local school district to confirm school assignments for this home.
- $765,0003 bd4 ba3.1k sqft729 Greenford Trl N, Carmel, IN 46032Sold

- $675,0003 bd4 ba3.1k sqft741 Greenford Trl N, Carmel, IN 46032Sold
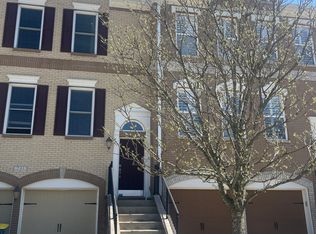
- $719,3003 bd4 ba3.1k sqft747 Greenford Trl N, Carmel, IN 46032Off Market
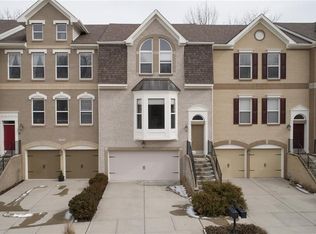
- $746,2003 bd4 ba2.7k sqft723 Greenford Trl N, Carmel, IN 46032Off Market
- $722,1003 bd3 ba2.6k sqft753 Greenford Trl N, Carmel, IN 46032Off Market
- $740,0003 bd4 ba3k sqft759 Greenford Trl N, Carmel, IN 46032Sold
- $---- bd-- ba-- sqftGreenford Trl N, Carmel, IN 46032Off Market
- $---- bd-- ba-- sqftGreenford Trl N, Carmel, IN 46032Off Market
A local agent can set up tours, give advice and negotiate with sellers.
Similar homes
- $500,0004 bd3 ba3.1k sqft13456 Winamac Ct, Carmel, IN 46032Active
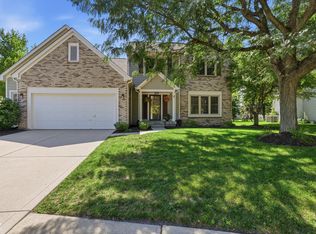 MLS ID #22118424, Debra Wilson, Keller Williams Indpls Metro N. MIBOR as distributed by MLS GRID
 - $759,5004 bd4 ba3.1k sqft12677 Apsley Ln, Carmel, IN 46032Active
 MLS ID #22113802, Melinda Young, Sable Property Management. MIBOR as distributed by MLS GRID
 - $489,0003 bd4 ba2.1k sqft2045 Broughton St, Carmel, IN 46032Active
 MLS ID #22116672, Matthew Meyers, Encore Sotheby's International. MIBOR as distributed by MLS GRID
 - $389,0002 bd4 ba2.4k sqft1010 Bard Ln, Carmel, IN 46032Active
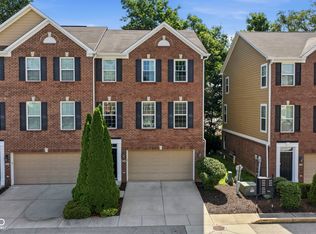 MLS ID #22109024, Laura Turner, F.C. Tucker Company. MIBOR as distributed by MLS GRID
 - $410,0003 bd4 ba2.3k sqft835 Ivy Ln, Carmel, IN 46032ActiveMLS ID #22112606, Stephen Clark, Compass Indiana, LLC. MIBOR as distributed by MLS GRID
- $845,0004 bd3 ba2.7k sqft13991 Rowling Pl, Carmel, IN 46033ActiveMLS ID #22114926, Shelly Walters-Cifelli, F.C. Tucker Company. MIBOR as distributed by MLS GRID
- $684,9005 bd4 ba4k sqft15088 Sullivan Ln, Westfield, IN 46074ActiveMLS ID #22116589, Carrie Clark, Keller Williams Indpls Metro N. MIBOR as distributed by MLS GRID
- $525,0003 bd4 ba2.3k sqft659 Langford St, Carmel, IN 46032ActiveMLS ID #22094929, Braxton Myers, Carpenter, REALTORS®. MIBOR as distributed by MLS GRID
- $699,9003 bd3 ba4.2k sqft5103 Rangewood Dr, Noblesville, IN 46062ActiveMLS ID #22116723, Stephen Clark, Compass Indiana, LLC. MIBOR as distributed by MLS GRID
- $499,9004 bd4 ba2.6k sqft856 S Park Trail Dr, Carmel, IN 46032ActiveMLS ID #22100454, Kurt Meyer, F.C. Tucker Company. MIBOR as distributed by MLS GRID
- $599,9004 bd3 ba3.5k sqft12437 Springbrooke Run, Carmel, IN 46033ActiveMLS ID #22115549, Jamie Boer, Compass Indiana, LLC. MIBOR as distributed by MLS GRID
- $899,0003 bd4 ba3.6k sqft21001 Anthony Rd, Westfield, IN 46062ActiveMLS ID #22099084, Lori Shanahan, Compass Indiana, LLC. MIBOR as distributed by MLS GRID
- $670,0003 bd3 ba2.4k sqft15002 American Lotus Dr, Westfield, IN 46074ActiveMLS ID #22108254, Robbin Edwards, Encore Sotheby's International. MIBOR as distributed by MLS GRID
- $835,0004 bd4 ba3.7k sqft5521 Turkey Foot Rd, Zionsville, IN 46077ActiveMLS ID #22116880, Nathan Pfahler, Weichert REALTORS® Cooper Group Indy. MIBOR as distributed by MLS GRID
- $734,9003 bd3 ba3.1k sqft1590 Birchfield Dr, Westfield, IN 46074ActiveMLS ID #22104891, Valerie Sullivan, eXp Realty, LLC. MIBOR as distributed by MLS GRID
- $824,9003 bd4 ba3.5k sqft350 Millridge Dr, Indianapolis, IN 46290ActiveMLS ID #22095796, GB Landrigan, GB Landrigan & Company. MIBOR as distributed by MLS GRID
- $939,0003 bd3 ba2.9k sqft3059 Twain Dr, Carmel, IN 46033ActiveMLS ID #22109663, Mike Deck, Berkshire Hathaway Home. MIBOR as distributed by MLS GRID
- $699,9994 bd3 ba3.7k sqft220 Governors Ln, Zionsville, IN 46077ActiveMLS ID #22099169, Ashton Harris, The Stewart Home Group. MIBOR as distributed by MLS GRID
- $465,0004 bd3 ba3.3k sqft565 Stafford Dr, Westfield, IN 46074ActiveMLS ID #22118013, Julie Pells, Keller Williams Indpls Metro N. MIBOR as distributed by MLS GRID
- $664,0003 bd4 ba2.9k sqft15103 Larchwood Dr, Westfield, IN 46074ActiveMLS ID #22098834, Amy Lickliter, Compass Indiana, LLC. MIBOR as distributed by MLS GRID
