Finally! A special opportunity to buy an exceptional home in The Reserve's Section II. Fresh paint, gorgeous hardwoods, and new carpeting invite you to consider this exceptional home. With a largely open and sunny floorplan, it offers far more than its three bedrooms and three and half bathrooms. Cathedral ceilings, crown moldings, two tiers of windows and plantation shutters, and other quality features blend a great amount of living space with a gracious atmosphere. Perfect for large or small gatherings, the living room is open to the dining room and the den/library. The large eat-in kitchen offers granite counters and stainless appliances that is both separate but open to the other areas of the main floor. The first floor primary suite includes a large office or workout room with built-ins as well as a very spacious bathroom. The second bedroom and full bath are located at a private distance from the primary - a perfect solution for visiting guests and family. The third bedroom, on the second floor, also creates a private nook for your guests. The breakfast room opens to a lovely terrace. Long sought-after, the Reserve's location is one of West Carmel's best. It finds itself within minutes of the key shopping and cultural destinations of both Carmel and North Side Indianapolis, as well as I-465. A few more minutes take you to Zionsville. Downtown Indianapolis is approximately 30 minutes.
Active
$824,900
350 Millridge Dr, Indianapolis, IN 46290
3beds
3,516sqft
:
Get pre-qualified$5,607/mo
Residential, Single Family Residence
Built in 1997
10,018 Square Feet Lot
$-- Zestimate®
$235/sqft
$500/mo HOA
What's special
First floor primary suiteTwo tiers of windowsGorgeous hardwoodsCathedral ceilingsGranite countersCrown moldingsLovely terrace
- 79 days |
- 650 |
- 19 |
Zillow last checked:
Listing updated:
Listed by:
GB Landrigan 317-255-0255,
GB Landrigan & Company
Source: MIBOR as distributed by MLS GRID,MLS#: 22095796
Facts & features
Interior
Bedrooms & bathrooms
- Bedrooms: 3
- Bathrooms: 4
- Full bathrooms: 3
- 1/2 bathrooms: 1
- Main level bathrooms: 3
- Main level bedrooms: 2
Primary bedroom
- Level: Main
- Area: 338.58 Square Feet
- Dimensions: 19.8 x 17.1
Bedroom 2
- Level: Main
- Area: 218.79 Square Feet
- Dimensions: 15.3 x 14.3
Bedroom 3
- Level: Upper
- Area: 177.67 Square Feet
- Dimensions: 16.3 x 10.9
Dining room
- Level: Main
- Area: 211.07 Square Feet
- Dimensions: 16.1 x 13.11
Kitchen
- Level: Main
- Area: 380.25 Square Feet
- Dimensions: 19.5 x 19.5
Laundry
- Level: Main
- Area: 122.1 Square Feet
- Dimensions: 11.1 x 11
Library
- Level: Main
- Area: 211.54 Square Feet
- Dimensions: 15.11 x 14
Living room
- Level: Main
- Area: 533.6 Square Feet
- Dimensions: 23.2 x 23
Office
- Features: Tile-Ceramic
- Level: Main
- Area: 108.9 Square Feet
- Dimensions: 12.1 x 9.0
Heating
- Zoned, Forced Air, Natural Gas
Cooling
- Central Air
Appliances
- Included: Gas Cooktop, Dishwasher, Down Draft, Dryer, Disposal, Gas Water Heater, Microwave, Oven, Convection Oven, Refrigerator, Tankless Water Heater, Washer
- Laundry: Main Level
Features
- Double Vanity, Breakfast Bar, Built-in Features, Cathedral Ceiling(s), Entrance Foyer, Ceiling Fan(s), Hardwood Floors, High Speed Internet, Eat-in Kitchen, Pantry, Smart Thermostat, Walk-In Closet(s)
- Flooring: Hardwood
- Windows: Wood Work Painted
- Has basement: No
- Number of fireplaces: 1
- Fireplace features: Library, Gas Log
Interior area
- Total structure area: 3,516
- Total interior livable area: 3,516 sqft
Property
Parking
- Total spaces: 2
- Parking features: Attached, Concrete, Garage Door Opener, Garage Faces Side, Storage
- Attached garage spaces: 2
- Details: Garage Parking Other(Finished Garage, Garage Door Opener, Service Door)
Features
- Levels: Two
- Stories: 2
- Patio & porch: Covered, Patio
- Exterior features: Sprinkler System
Lot
- Size: 10,018 Square Feet
- Features: Cul-De-Sac, Curbs, Sidewalks, Street Lights, Mature Trees
Details
- Parcel number: 291311002026000018
- Special conditions: Sales Disclosure On File,Other
- Horse amenities: None
Construction
Type & style
- Home type: SingleFamily
- Architectural style: Traditional
- Property subtype: Residential, Single Family Residence
Materials
- Brick, Stucco
- Foundation: Crawl Space
Condition
- New construction: No
- Year built: 1997
Utilities & green energy
- Electric: 200+ Amp Service
- Water: Public
- Utilities for property: Electricity Connected, Sep Electric Meter, Sep Gas Meter, Sewer Connected, Water Connected
Community & HOA
Community
- Features: Low Maintenance Lifestyle
- Subdivision: Reserve At Springmill
HOA
- Has HOA: Yes
- Amenities included: Maintenance Grounds, Maintenance, Management, Snow Removal
- Services included: Association Home Owners, Entrance Common, Lawncare, Maintenance Grounds, Maintenance, Management, Snow Removal
- HOA fee: $1,500 quarterly
- HOA phone: 317-570-4358
Location
- Region: Indianapolis
Financial & listing details
- Price per square foot: $235/sqft
- Tax assessed value: $591,600
- Annual tax amount: $6,344
- Date on market: 5/12/2026
- Cumulative days on market: 68 days
- Electric utility on property: Yes

GB Landrigan
(317) 255-0255
By pressing Contact Agent, you agree that the real estate professional identified above may call/text you about your search, which may involve use of automated means and pre-recorded/artificial voices. You don't need to consent as a condition of buying any property, goods, or services. Message/data rates may apply. You also agree to our Terms of Use. Zillow does not endorse any real estate professionals. We may share information about your recent and future site activity with your agent to help them understand what you're looking for in a home.
Estimated market value
Not available
Estimated sales range
Not available
Not available
Price history
| Date | Event | Price |
|---|---|---|
| 7/28/2026 | Listed for sale | $824,900$235/sqft |
Source:  MIBOR as distributed by MLS GRID #22095796 Report a problem MIBOR as distributed by MLS GRID #22095796 Report a problem | ||
| 7/15/2026 | Pending sale | $824,900$235/sqft |
Source: MIBOR as distributed by MLS GRID #22095796 Report a problem | ||
| 5/13/2026 | Listed for sale | $824,900+50.1%$235/sqft |
Source: MIBOR as distributed by MLS GRID #22095796 Report a problem | ||
| 4/12/2002 | Sold | $549,500$156/sqft |
Source: MIBOR as distributed by MLS GRID #2153625 Report a problem | ||
Public tax history
| Year | Property taxes | Tax assessment |
|---|---|---|
| 2025 | $6,285 +2.9% | $591,600 +7% |
| 2024 | $6,106 -1.1% | $552,800 |
| 2023 | $6,174 +8.2% | $552,800 +2.2% |
| 2022 | $5,707 | $540,800 +7.3% |
| 2021 | $5,707 -5.2% | $504,200 |
| 2020 | $6,020 +5.6% | $504,200 -5.1% |
| 2019 | $5,702 -0.8% | $531,500 +4.8% |
| 2018 | $5,749 +0.7% | $507,200 -0.8% |
| 2017 | $5,711 +3.9% | $511,400 -0.9% |
| 2016 | $5,496 +4.7% | $516,100 +7.5% |
| 2014 | $5,250 +21.8% | $480,200 -2.6% |
| 2010 | $4,310 +31.7% | $492,900 |
| 2009 | $3,272 -24.7% | $492,900 -4.3% |
| 2007 | $4,347 -21.6% | $515,100 -2.7% |
| 2006 | $5,542 | $529,600 +8.8% |
| 2005 | -- | $486,900 +131.2% |
| 2002 | $3,539 -0.8% | $210,600 +200% |
| 2001 | $3,569 | $70,200 |
Find assessor info on the county website
Monthly payment
Est. payment
Payment breakdown
Explore the cost of this home by adjusting the details. Changes won't be saved.Climate risks
Neighborhood: 46290
Nearby schools
GreatSchools rating
- 9/10Towne Meadow Elementary SchoolGrades: PK-5Distance: 2.3 mi
- 10/10Creekside Middle SchoolGrades: 6-8Distance: 3.7 mi
- 10/10Carmel High SchoolGrades: 9-12Distance: 3.6 mi
Schools provided by the listing agent
- High: Carmel High School
Source: MIBOR as distributed by MLS GRID. This data may not be complete. We recommend contacting the local school district to confirm school assignments for this home.
- $823,2004 bd3 ba3.5k sqft358 Millridge Dr, Indianapolis, IN 46290Off Market
- $---- bd-- ba-- sqftMillridge Dr, Indianapolis, IN 46290Off Market
- $---- bd-- ba-- sqftMillridge Dr, Indianapolis, IN 46290Off Market
- $---- bd-- ba-- sqftMillridge Dr, Indianapolis, IN 46290Off Market
- $---- bd-- ba-- sqftMillridge Dr, Indianapolis, IN 46290Off Market
- $906,5004 bd3 ba3.7k sqft346 Millridge Dr, Indianapolis, IN 46290Off Market
- $1,021,9003 bd4 ba6.4k sqft362 Millridge Dr, Indianapolis, IN 46290Off Market
- $773,2003 bd4 ba3.6k sqft355 Millridge Dr, Indianapolis, IN 46290Off Market
Similar homes
- $699,9993 bd3 ba2.4k sqft10380 Spring Highland Dr, Indianapolis, IN 46290Active
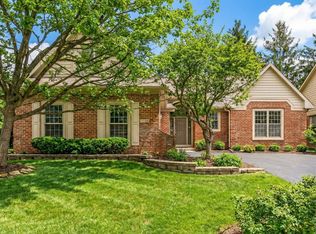 MLS ID #22082879, Craig Bartels, The Indy Realty Shop. MIBOR as distributed by MLS GRID
 - $849,9005 bd4 ba4.3k sqft6523 Paddle Dr, Carmel, IN 46033Active
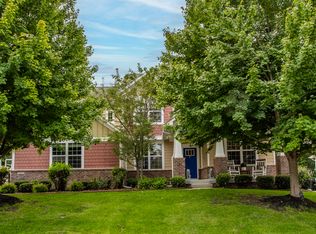 MLS ID #22116392, Andy Stephenson, @properties. MIBOR as distributed by MLS GRID
 - $817,0004 bd4 ba4.8k sqft5118 Huntington Dr, Carmel, IN 46033Active
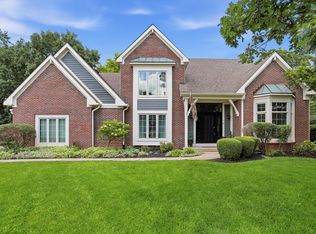 MLS ID #22111304, Nancy Stone, F.C. Tucker Company. MIBOR as distributed by MLS GRID
 - $825,0005 bd3 ba3.6k sqft4865 Briarwood Ct, Carmel, IN 46033Active
 MLS ID #22104991, Lauren Hewitt, F.C. Tucker Company. MIBOR as distributed by MLS GRID
 - $965,0004 bd5 ba4.6k sqft451 Burlington Ln, Carmel, IN 46032ActiveMLS ID #22110985, Matt McLaughlin, F.C. Tucker Company. MIBOR as distributed by MLS GRID
- $749,9004 bd3 ba3.7k sqft220 Governors Ln, Zionsville, IN 46077ActiveMLS ID #22099169, Ashton Harris, The Stewart Home Group. MIBOR as distributed by MLS GRID
- $514,9004 bd3 ba3.1k sqft1135 Clairborne Ct, Indianapolis, IN 46280ActiveMLS ID #22103228, Rosie Berzenye, T&H Realty Services, Inc.. MIBOR as distributed by MLS GRID
- $850,0003 bd3 ba3.3k sqft15669 Bethpage Trl, Carmel, IN 46033ActiveMLS ID #22105328, Mike Deck, Berkshire Hathaway Home. MIBOR as distributed by MLS GRID
- $815,0005 bd4 ba4.4k sqft11217 Woods Bay Ln, Indianapolis, IN 46236ActiveMLS ID #22112098, Jeanna Chandler, Engel & Volkers. MIBOR as distributed by MLS GRID
- $998,0003 bd5 ba4.3k sqft232 Williams Dr, Indianapolis, IN 46260ActiveMLS ID #22104709, Alexander Mirkin, Mirkin Real Estate Svc, LLC. MIBOR as distributed by MLS GRID
- $637,5005 bd3 ba4.5k sqft14477 Whisper Wind Dr, Carmel, IN 46032ActiveMLS ID #22105384, Beau Benjamin, Real Broker, LLC. MIBOR as distributed by MLS GRID
- $799,9004 bd4 ba4k sqft430 E 48th St, Indianapolis, IN 46205ActiveMLS ID #22104739, Matt McLaughlin, F.C. Tucker Company. MIBOR as distributed by MLS GRID
- $650,0004 bd2 ba3.5k sqft5725 N College Ave, Indianapolis, IN 46220ActiveMLS ID #22110991, Kyle Peckinpaugh, F.C. Tucker Company. MIBOR as distributed by MLS GRID
- $775,0004 bd4 ba2.7k sqft4653 N Illinois St, Indianapolis, IN 46208ActiveMLS ID #22110863, Chanda Johnson, Maywright Property Co.. MIBOR as distributed by MLS GRID
- $650,0004 bd3 ba4.4k sqft3992 Rowlett Pl, Carmel, IN 46074ActiveMLS ID #22106753, Brent Huntsman, United Real Estate Indpls. MIBOR as distributed by MLS GRID
- $830,0003 bd4 ba3.7k sqft16335 La Paloma Ct, Noblesville, IN 46060ActiveMLS ID #22105938, Kylee Glyn, Trueblood Real Estate. MIBOR as distributed by MLS GRID
- $724,9003 bd4 ba2.9k sqft735 Greenford Trl N, Carmel, IN 46032ActiveMLS ID #22111003, Rachel Firestone, F.C. Tucker Company. MIBOR as distributed by MLS GRID
- $804,9005 bd5 ba5k sqft10285 Normandy Ct, Fishers, IN 46040ActiveMLS ID #22106693, Ani Rios, Highgarden Real Estate. MIBOR as distributed by MLS GRID
- $739,0003 bd3 ba3.1k sqft1590 Birchfield Dr, Westfield, IN 46074ActiveMLS ID #22104891, Valerie Sullivan, eXp Realty, LLC. MIBOR as distributed by MLS GRID
- $785,0005 bd4 ba4.3k sqft9838 Gulfstream Ct, Fishers, IN 46037ActiveMLS ID #22103425, Landon Buesching, 1 Percent Lists Indiana Real Estate. MIBOR as distributed by MLS GRID
