Unique contemporary classic by renowned architect Howard Wolner. 232 Williams Drive, a classic 1962 mid-century modern home perched high on a private, 0.5-acre wooded cul-de-sac lot in Williams Creek Heights. Features include dramatic floor-to-ceiling windows and a secluded, park-like setting surrounded by mature sycamore, Japanese maple, and magnolia trees. Bedrooms/Baths: 3 bedrooms,| 3 full baths | 2 half baths Layout & Features: * Circular floor plan with finished lower level rec room/den * Indoor atrium with a mature Japanese maple tree * Large primary suite retreat with a garden tub and a separate shower, two separate sinks. * Sunroom with new hardwood floors * Profusion of closets in upper level. Kitchen: European-designed gourmet kitchen with SieMatic cabinets. Finishes & Details: * Brazilian Pecan parquet flooring in living room * Italian glass tile flooring * Sherle Wagner Asian-inspired sink with matching faucets (a notable luxury fixture brand) * Staircase handcrafted with joinery without hardware, lovingly restored * Large slate patio * Fenced private backyard Lot: Heavily wooded on a private cul-de-sac in Williams Creek Heights, Washington Township Updates at time of listing: * Roof 10/2024. * New main floor furnace 2024 * Newer hardwood floors in sunroom * Freshly painted 2026 * Radon mitigation system. Professional photos to follow.
Active
Price cut: $30K (8/28)
$968,000
232 Williams Dr, Indianapolis, IN 46260
3beds
4,349sqft
Residential, Single Family Residence
Built in 1962
0.51 Acres Lot
$-- Zestimate®
$223/sqft
$-- HOA
What's special
Fenced private backyardLarge slate patioCircular floor planDramatic floor-to-ceiling windowsItalian glass tile flooring
- 137 days
- 2,677
- 265
Zillow last checked:
Listing updated:
Listed by:
Alexander Mirkin alexandermirkin1@gmail.com,
Mirkin Real Estate Svc, LLC
Source: MIBOR as distributed by MLS GRID,MLS#: 22104709
Facts & features
Interior
Bedrooms & bathrooms
- Bedrooms: 3
- Bathrooms: 5
- Full bathrooms: 3
- 1/2 bathrooms: 2
- Main level bathrooms: 2
Primary bedroom
- Level: Upper
- Area: 729 Square Feet
- Dimensions: 27x27
Bedroom 2
- Level: Upper
- Area: 156 Square Feet
- Dimensions: 13x12
Bedroom 3
- Level: Upper
- Area: 192 Square Feet
- Dimensions: 16x12
Dining room
- Features: Tile-Ceramic
- Level: Main
- Area: 182 Square Feet
- Dimensions: 14x13
Kitchen
- Features: Tile-Ceramic
- Level: Main
- Area: 210 Square Feet
- Dimensions: 15x14
Laundry
- Features: Other
- Level: Basement
- Area: 81 Square Feet
- Dimensions: 9x9
Living room
- Level: Main
- Area: 238 Square Feet
- Dimensions: 17x14
Heating
- Forced Air
Cooling
- Central Air
Appliances
- Included: Dishwasher, Dryer, Microwave, Gas Oven, Refrigerator, Washer
Features
- High Ceilings, Vaulted Ceiling(s), Entrance Foyer, Eat-in Kitchen
- Basement: Exterior Entry,Finished,Walk-Out Access
- Number of fireplaces: 1
- Fireplace features: Family Room
Interior area
- Total structure area: 4,349
- Total interior livable area: 4,349 sqft
- Finished area below ground: 534
Video & virtual tour
Property
Parking
- Total spaces: 2
- Parking features: Attached, Asphalt, Garage Door Opener, Garage Faces Side
- Attached garage spaces: 2
Features
- Levels: Multi/Split
- Fencing: Fenced,Full
Lot
- Size: 0.51 Acres
- Features: Cul-De-Sac, Mature Trees, Trees-Small (Under 20 Ft)
Details
- Parcel number: 490323125024000800
- Horse amenities: None
Construction
Type & style
- Home type: SingleFamily
- Architectural style: Mid-Century Modern
- Property subtype: Residential, Single Family Residence
Materials
- Cement Siding, Stone
- Foundation: Block
Condition
- New construction: No
- Year built: 1962
Details
- Builder name: Howard Wolner
Utilities & green energy
- Water: Public
Community & HOA
Community
- Subdivision: Williams Creek Heights
HOA
- Has HOA: No
Location
- Region: Indianapolis
Financial & listing details
- Price per square foot: $223/sqft
- Tax assessed value: $608,500
- Annual tax amount: $8,071
- Date on market: 6/5/2026
- Cumulative days on market: 119 days
Estimated market value
Not available
Estimated sales range
Not available
Not available
Price history
| Date | Event | Price |
|---|---|---|
| 8/28/2026 | Price change | $968,000-3%$223/sqft |
Source:  MIBOR as distributed by MLS GRID #22104709 Report a problem MIBOR as distributed by MLS GRID #22104709 Report a problem | ||
| 7/23/2026 | Price change | $998,000-9.3%$229/sqft |
Source: MIBOR as distributed by MLS GRID #22104709 Report a problem | ||
| 7/4/2026 | Price change | $1,100,000+10.2%$253/sqft |
Source: MIBOR as distributed by MLS GRID #22104709 Report a problem | ||
| 6/26/2026 | Listed for sale | $998,000$229/sqft |
Source: MIBOR as distributed by MLS GRID #22104709 Report a problem | ||
| 6/8/2026 | Pending sale | $998,000$229/sqft |
Source: MIBOR as distributed by MLS GRID #22104709 Report a problem | ||
| 6/5/2026 | Listed for sale | $998,000+52.4%$229/sqft |
Source: MIBOR as distributed by MLS GRID #22104709 Report a problem | ||
| 12/8/2006 | Sold | $655,000$151/sqft |
Source: MIBOR as distributed by MLS GRID #2657048 Report a problem | ||
Public tax history
| Year | Property taxes | Tax assessment |
|---|---|---|
| 2025 | $8,447 +13.7% | $608,500 -1.3% |
| 2024 | $7,426 -2.6% | $616,400 +12.4% |
| 2023 | $7,625 +10.1% | $548,400 |
| 2022 | $6,924 +6.4% | $548,400 +8.1% |
| 2021 | $6,510 +7.2% | $507,100 |
| 2020 | $6,070 +4.5% | $507,100 |
| 2019 | $5,810 -19.6% | $507,100 +1.8% |
| 2018 | $7,230 +56.6% | $498,300 +17.5% |
| 2017 | $4,618 +8.2% | $424,000 +1.5% |
| 2016 | $4,267 -1.8% | $417,900 +0.4% |
| 2014 | $4,344 -8.4% | $416,100 |
| 2013 | $4,741 | $416,100 -8.3% |
| 2012 | $4,741 | $453,900 +4.4% |
| 2011 | -- | $434,900 |
| 2010 | $4,539 +11.6% | $434,900 -2.6% |
| 2009 | $4,067 | $446,300 -3.7% |
| 2007 | -- | $463,500 -22.2% |
| 2006 | -- | $595,800 +50% |
| 2005 | -- | $397,300 |
| 2004 | -- | $397,300 |
| 2003 | -- | $397,300 +119% |
| 2002 | -- | $181,400 +200% |
| 2001 | -- | $60,470 |
| 2000 | -- | $60,470 |
Find assessor info on the county website
Monthly payment
Est. payment
Payment breakdown
Explore the cost of this home by adjusting the details. Changes won't be saved.Climate risks
Neighborhood: St Vincent-Greenbriar
Nearby schools
Schools provided by the listing agent
- Elementary: Spring Mill Elementary School
- Middle: Westlane Middle School
- High: North Central High School
Source: MIBOR as distributed by MLS GRID. This data may not be complete. We recommend contacting the local school district to confirm school assignments for this home.
Similar homes
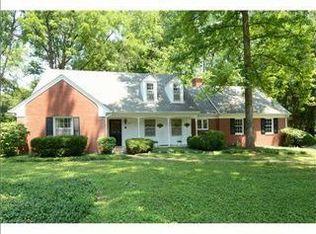
- $999,0005 bd4 ba4.8k sqft8385 N Illinois St, Indianapolis, IN 46260Active
 MLS ID #22126698, Megan Kelly, F.C. Tucker Company. MIBOR as distributed by MLS GRID
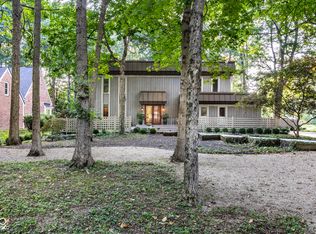
 - $699,9004 bd3 ba3.3k sqft569 King Dr, Indianapolis, IN 46260Active
 MLS ID #22101655, Rhonda Stahl, CENTURY 21 Scheetz. MIBOR as distributed by MLS GRID
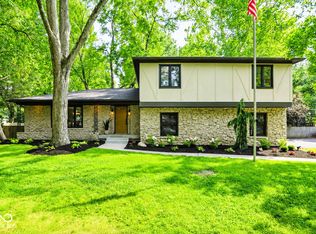
 - $1,099,0005 bd5 ba3.9k sqft429 W 86th St, Indianapolis, IN 46260Active
 MLS ID #22100354, Chas Schaffernoth, F.C. Tucker Company. MIBOR as distributed by MLS GRID
 - $575,0004 bd2 ba3.2k sqft7880 Sunset Ln, Indianapolis, IN 46260Active
 MLS ID #22124769, Michael MacGill, MacGill Team, P.C.. MIBOR as distributed by MLS GRID
