First time on the market in 35 years! Set on a spectacular 1.11-acre wooded lot in Carmel, this architecturally distinctive 5-bedroom Contemporary is surrounded by mature trees and expansive green space. The fully fenced backyard features an in-ground pool, expansive multi-level decking, a hot tub area, and a sprawling flat lawn framed by a canopy of mature trees. Built in 1976 and impeccably maintained by only its second owners, the home occupies one of Briarwood's most impressive homesites. Inside, vaulted ceilings, skylights, warm wood-plank details, and a dramatic marble fireplace showcase the home's distinctive design. Multiple living spaces are oriented toward the backyard, where expansive windows frame views of the property's mature trees and surrounding landscape. The updated kitchen features quartzite countertops, a full-slab quartzite backsplash and stainless steel Cafe & JennAir appliances. A main-level office with built-ins opens directly to the deck, creating a flexible space for work, study, or guests. Upstairs, the vaulted primary suite and three additional bedrooms enjoy treetop views. The finished lower level offers additional living and recreation space, including a unique room with interior windows currently used as an exercise studio. A rear-load 3-car garage with epoxy flooring completes the home. 50 years after it was built, the home's design remains as distinctive today as ever, a fitting complement to its extraordinary setting.
Pending
Price cut: $50K (7/30)
$825,000
4865 Briarwood Ct, Carmel, IN 46033
5beds
3,653sqft
:
Get pre-qualified$5,189/mo
Residential, Single Family Residence
Built in 1976
1.11 Acres Lot
$-- Zestimate®
$226/sqft
$21/mo HOA
What's special
Hot tub areaDramatic marble fireplaceExpansive green spaceVaulted primary suiteTreetop viewsIn-ground poolVaulted ceilings
- 61 days |
- 5,078 |
- 350 |
Zillow last checked:
Listing updated:
Listed by:
Lauren Hewitt 317-527-6033,
F.C. Tucker Company
Source: MIBOR as distributed by MLS GRID,MLS#: 22104991
Facts & features
Interior
Bedrooms & bathrooms
- Bedrooms: 5
- Bathrooms: 3
- Full bathrooms: 2
- 1/2 bathrooms: 1
- Main level bathrooms: 1
- Main level bedrooms: 1
Primary bedroom
- Level: Upper
- Area: 195 Square Feet
- Dimensions: 15x13
Bedroom 2
- Level: Upper
- Area: 143 Square Feet
- Dimensions: 13x11
Bedroom 3
- Level: Upper
- Area: 90 Square Feet
- Dimensions: 10x9
Bedroom 4
- Level: Upper
- Area: 132 Square Feet
- Dimensions: 11x12
Bedroom 5
- Level: Main
- Area: 120 Square Feet
- Dimensions: 10X12
Breakfast room
- Level: Main
- Area: 99 Square Feet
- Dimensions: 11X9
Dining room
- Level: Main
- Area: 165 Square Feet
- Dimensions: 15x11
Exercise room
- Features: Parquet
- Level: Basement
- Area: 144 Square Feet
- Dimensions: 12X12
Family room
- Level: Main
- Area: 140 Square Feet
- Dimensions: 10x14
Kitchen
- Level: Main
- Area: 176 Square Feet
- Dimensions: 16x11
Laundry
- Features: Other
- Level: Basement
- Area: 56 Square Feet
- Dimensions: 14x4
Living room
- Level: Main
- Area: 330 Square Feet
- Dimensions: 22x15
Mud room
- Level: Main
- Area: 60 Square Feet
- Dimensions: 10x6
Heating
- Baseboard, Forced Air, High Efficiency (90%+ AFUE )
Cooling
- Central Air
Appliances
- Included: Gas Cooktop, Dishwasher, Down Draft, Dryer, ENERGY STAR Qualified Water Heater, Electric Water Heater, Disposal, Humidifier, Microwave, Oven, Double Oven, Convection Oven, Refrigerator, Trash Compactor, Washer, Water Softener Owned
- Laundry: Laundry Room, In Basement
Features
- Attic Access, Breakfast Bar, Built-in Features, Kitchen Island, Entrance Foyer, Ceiling Fan(s), Hardwood Floors, High Speed Internet, Eat-in Kitchen, Pantry, Smart Thermostat, Wet Bar
- Flooring: Hardwood
- Windows: WoodWorkStain/Painted
- Basement: Finished
- Attic: Access Only
- Number of fireplaces: 1
- Fireplace features: Living Room, Wood Burning
Interior area
- Total structure area: 3,653
- Total interior livable area: 3,653 sqft
- Finished area below ground: 884
Video & virtual tour
Property
Parking
- Total spaces: 3
- Parking features: Attached, Asphalt, Garage Door Opener, Garage Faces Rear
- Attached garage spaces: 3
- Details: Garage Parking Other(Finished Garage, Garage Door Opener)
Features
- Levels: Two
- Stories: 2
- Patio & porch: Deck
- Exterior features: Lighting
- Pool features: In Ground, Pool Cover
- Has spa: Yes
- Spa features: Above Ground, Gunite, Heated
- Fencing: Fenced,Full,Privacy
Lot
- Size: 1.11 Acres
- Features: Cul-De-Sac, Storm Sewer, Suburb, Mature Trees
Details
- Parcel number: 291028000020000018
- Other equipment: Intercom, Radon System
- Horse amenities: None
Construction
Type & style
- Home type: SingleFamily
- Architectural style: Contemporary
- Property subtype: Residential, Single Family Residence
Materials
- Cedar
- Foundation: Concrete Perimeter, Block
Condition
- New construction: No
- Year built: 1976
Details
- Builder name: Keith Trump
Utilities & green energy
- Water: Well, Public
- Utilities for property: Sewer Connected, Water Connected
Community & HOA
Community
- Security: Smoke Detector(s)
- Subdivision: Briarwood
HOA
- Has HOA: Yes
- Amenities included: Pond Year Round, Maintenance
- Services included: Maintenance
- HOA fee: $250 annually
- HOA phone: 317-339-3798
Location
- Region: Carmel
Financial & listing details
- Price per square foot: $226/sqft
- Tax assessed value: $386,500
- Annual tax amount: $4,074
- Date on market: 6/11/2026
- Cumulative days on market: 44 days
Estimated market value
Not available
Estimated sales range
Not available
Not available
Price history
| Date | Event | Price |
|---|---|---|
| 8/4/2026 | Pending sale | $825,000$226/sqft |
Source:  MIBOR as distributed by MLS GRID #22104991 Report a problem MIBOR as distributed by MLS GRID #22104991 Report a problem | ||
| 7/30/2026 | Price change | $825,000-5.7%$226/sqft |
Source: MIBOR as distributed by MLS GRID #22104991 Report a problem | ||
| 7/16/2026 | Price change | $875,000-2.5%$240/sqft |
Source: MIBOR as distributed by MLS GRID #22104991 Report a problem | ||
| 6/30/2026 | Listed for sale | $897,000$246/sqft |
Source: MIBOR as distributed by MLS GRID #22104991 Report a problem | ||
| 6/15/2026 | Pending sale | $897,000$246/sqft |
Source: MIBOR as distributed by MLS GRID #22104991 Report a problem | ||
| 6/11/2026 | Listed for sale | $897,000$246/sqft |
Source: MIBOR as distributed by MLS GRID #22104991 Report a problem | ||
Public tax history
| Year | Property taxes | Tax assessment |
|---|---|---|
| 2025 | $4,075 +1.9% | $386,500 +4% |
| 2024 | $3,998 -3.1% | $371,600 |
| 2023 | $4,126 +6.6% | $371,600 +4.7% |
| 2022 | $3,869 +0.8% | $354,800 -14.1% |
| 2021 | $3,840 +0% | $413,100 +21.9% |
| 2020 | $3,839 +4.3% | $339,000 |
| 2019 | $3,683 +4.8% | $339,000 +4% |
| 2018 | $3,512 -0.8% | $326,000 +4.7% |
| 2017 | $3,539 -0.1% | $311,300 -2% |
| 2016 | $3,541 +13.1% | $317,800 +9.2% |
| 2014 | $3,130 +2.2% | $291,100 +4% |
| 2013 | $3,061 -1.9% | $279,900 -0.7% |
| 2012 | $3,120 -6.6% | $281,900 -11% |
| 2011 | $3,339 -4.4% | $316,900 |
| 2010 | $3,491 +18.8% | $316,900 |
| 2009 | $2,938 -6.8% | $316,900 |
| 2007 | $3,153 -15.9% | $316,900 -0.8% |
| 2006 | $3,751 | $319,500 +25.9% |
| 2005 | -- | $253,800 +51.7% |
| 2002 | $2,750 -1.2% | $167,300 +200% |
| 2001 | $2,783 | $55,760 |
Find assessor info on the county website
Monthly payment
Est. payment
Payment breakdown
Explore the cost of this home by adjusting the details. Changes won't be saved.Climate risks
Neighborhood: 46033
Nearby schools
GreatSchools rating
- 8/10Mohawk Trails Elementary SchoolGrades: PK-5Distance: 1 mi
- 8/10Clay Middle SchoolGrades: 6-8Distance: 0.8 mi
- 10/10Carmel High SchoolGrades: 9-12Distance: 1.7 mi
Schools provided by the listing agent
- Elementary: Mohawk Trails Elementary School
- Middle: Clay Middle School
- High: Carmel High School
Source: MIBOR as distributed by MLS GRID. This data may not be complete. We recommend contacting the local school district to confirm school assignments for this home.
- $720,5004 bd2 ba4.7k sqft4887 Briarwood Ct, Carmel, IN 46033Off Market
- $690,0004 bd4 ba4.1k sqft4833 Briarwood Trl, Carmel, IN 46033Sold

- $908,9001 acre13411 N Gray Rd, Carmel, IN 46033Off Market
- $594,6003 bd3 ba3.1k sqft13275 Harrison Dr, Carmel, IN 46033Off Market
- $644,4004 bd2 ba3.3k sqft4801 Briarwood Trl, Carmel, IN 46033Off Market
- $309,6002 bd1 ba900 sqft13407 N Gray Rd, Carmel, IN 46033Off Market
- $558,4004 bd3 ba3.2k sqft13263 Harrison Dr, Carmel, IN 46033Off Market
- $477,9004 bd2 ba2.2k sqft13287 Harrison Dr, Carmel, IN 46033Off Market
A local agent can set up tours, give advice and negotiate with sellers.
Similar homes
- $817,0004 bd4 ba4.8k sqft5118 Huntington Dr, Carmel, IN 46033Active
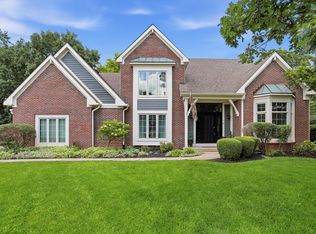 MLS ID #22111304, Nancy Stone, F.C. Tucker Company. MIBOR as distributed by MLS GRID
 - $605,0004 bd3 ba3.5k sqft10525 Lasalle Rd, Carmel, IN 46033Active
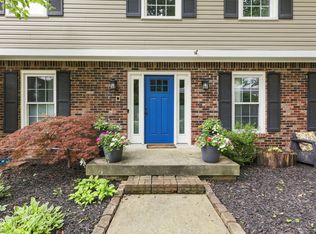 MLS ID #22118896, Carrie Garvey-Lawson, REMAX ONE. MIBOR as distributed by MLS GRID
 - $699,0004 bd3 ba2.3k sqft13777 Hazel Dell Pkwy, Carmel, IN 46033Active
 MLS ID #22094924, Nicole Yunker, Berkshire Hathaway Home. MIBOR as distributed by MLS GRID
 - $850,0003 bd3 ba3.3k sqft15669 Bethpage Trl, Carmel, IN 46033Active
 MLS ID #22105328, Mike Deck, Berkshire Hathaway Home. MIBOR as distributed by MLS GRID
 - $435,0004 bd3 ba1.9k sqft11209 Haverstick Rd, Carmel, IN 46033ActiveMLS ID #22118675, Jim Jordan, Realty World Indy. MIBOR as distributed by MLS GRID
- $765,0004 bd4 ba4.5k sqft1435 Springmill Ponds Blvd, Carmel, IN 46032ActiveMLS ID #22117081, Beth Lyons, Keller Williams Indpls Metro N. MIBOR as distributed by MLS GRID
- $725,0004 bd3 ba3.3k sqft13890 Saben Ct, Carmel, IN 46032ActiveMLS ID #22106061, James Robinson, eXp Realty, LLC. MIBOR as distributed by MLS GRID
- $734,9005 bd3 ba4.3k sqft14623 Francis Ct, Westfield, IN 46074ActiveMLS ID #22118323, James Cox, Daisy Real Estate Group. MIBOR as distributed by MLS GRID
- $835,0004 bd4 ba3.7k sqft5521 Turkey Foot Rd, Zionsville, IN 46077ActiveMLS ID #22116880, Nathan Pfahler, Weichert REALTORS® Cooper Group Indy. MIBOR as distributed by MLS GRID
- $649,9005 bd4 ba4.4k sqft12980 Fawns Dell Pl, Fishers, IN 46038ActiveMLS ID #22117055, William Long, Coldwell Banker - Kaiser. MIBOR as distributed by MLS GRID
- $675,0005 bd4 ba4.3k sqft7295 E 108th St, Fishers, IN 46038ActiveMLS ID #22108349, Stephen Clark, Compass Indiana, LLC. MIBOR as distributed by MLS GRID
- $969,0005 bd4 ba4.8k sqft12448 Glendurgan Dr, Carmel, IN 46032ActiveMLS ID #22113401, Angel Dean, F.C. Tucker Company. MIBOR as distributed by MLS GRID
- $849,9005 bd4 ba5k sqft8989 Bay Breeze Ln, Indianapolis, IN 46236ActiveMLS ID #22116816, Megan Dusing, Keller Williams Indpls Metro N. MIBOR as distributed by MLS GRID
- $875,0005 bd4 ba3k sqft7616 Westfield Blvd, Indianapolis, IN 46240ActiveMLS ID #22109980, Jonathan Steinbach, F.C. Tucker Company. MIBOR as distributed by MLS GRID
- $785,0005 bd4 ba4.3k sqft9838 Gulfstream Ct, Fishers, IN 46037ActiveMLS ID #22103425, Landon Buesching, 1 Percent Lists Indiana Real Estate. MIBOR as distributed by MLS GRID
- $815,0005 bd4 ba4.4k sqft11217 Woods Bay Ln, Indianapolis, IN 46236ActiveMLS ID #22112098, Jeanna Chandler, Engel & Volkers. MIBOR as distributed by MLS GRID
- $750,0005 bd4 ba5.3k sqft8131 Bounty Ct, Indianapolis, IN 46236ActiveMLS ID #22115055, Stephanie Evelo, Keller Williams Indy Metro NE. MIBOR as distributed by MLS GRID
- $739,0005 bd4 ba4k sqft6908 Creekridge Trl, Indianapolis, IN 46256ActiveMLS ID #22095794, Kate Goedde, @properties. MIBOR as distributed by MLS GRID
- $824,9003 bd2 ba2.4k sqft7265 N Illinois St, Indianapolis, IN 46260ActiveMLS ID #22108649, Samuel Hawkins, F.C. Tucker Company. MIBOR as distributed by MLS GRID
- $925,0003 bd3 ba4.5k sqft985 Oscar Ln, Carmel, IN 46032ActiveMLS ID #22104762, Jennil Salazar, Compass Indiana, LLC. MIBOR as distributed by MLS GRID
