Welcome to modern luxury in this pristine, like-new townhouse. Designed for sophisticated, effortless living, the open-concept main level seamlessly connects the living, dining and kitchen areas, creating an inviting space for everyday living and entertaining. Upstairs features three bedrooms, including a spacious primary suite with en-suite bath, plus a convenient laundry room and flexible loft/flex space. The finished lower level offers additional living space and a half bath. Enjoy an extra-large private balcony overlooking a peaceful tree-lined setting. High-end finishes, abundant natural light and exceptional attention to detail are showcased throughout. Ideally located near the Monon Trail, 159-acre Central Park and all that Carmel has to offer.
Active
$510,000
11566 Fulham St, Carmel, IN 46032
3beds
2,091sqft
Residential, Townhouse
Built in 2022
1,306 Square Feet Lot
$-- Zestimate®
$244/sqft
$148/mo HOA
What's special
Open-concept main levelAbundant natural lightHigh-end finishesConvenient laundry room
- 16 days
- 717
- 29
Zillow last checked:
Listing updated:
Listed by:
John Pacilio John@JohnPacilio.com,
eXp Realty, LLC
Source: MIBOR as distributed by MLS GRID,MLS#: 22129310
Facts & features
Interior
Bedrooms & bathrooms
- Bedrooms: 3
- Bathrooms: 4
- Full bathrooms: 2
- 1/2 bathrooms: 2
- Main level bathrooms: 1
Primary bedroom
- Level: Upper
- Area: 187.05 Square Feet
- Dimensions: 14.5x12.9
Bedroom 2
- Level: Upper
- Area: 124.3 Square Feet
- Dimensions: 11.3x11
Bedroom 3
- Level: Upper
- Area: 124.3 Square Feet
- Dimensions: 11.3x11
Breakfast room
- Level: Upper
- Area: 91.2 Square Feet
- Dimensions: 9.5x9.6
Dining room
- Level: Upper
- Area: 149.34 Square Feet
- Dimensions: 13.10x11.4
Family room
- Level: Main
- Area: 278.4 Square Feet
- Dimensions: 16x17.4
Foyer
- Level: Main
- Area: 54.67 Square Feet
- Dimensions: 7.10x7.7
Kitchen
- Level: Upper
- Area: 145.35 Square Feet
- Dimensions: 9.5x15.3
Living room
- Level: Upper
- Area: 186.2 Square Feet
- Dimensions: 13.3x14
Heating
- Forced Air
Cooling
- Central Air
Appliances
- Included: Dishwasher, Electric Water Heater, Disposal, MicroHood, Gas Oven, Refrigerator
- Laundry: Upper Level
Features
- Attic Access, Kitchen Island, Entrance Foyer, Eat-in Kitchen, Smart Thermostat, Walk-In Closet(s)
- Windows: Wood Work Painted
- Has basement: No
- Attic: Access Only
- Number of fireplaces: 1
- Fireplace features: Great Room
Interior area
- Total structure area: 2,091
- Total interior livable area: 2,091 sqft
Video & virtual tour
Property
Parking
- Total spaces: 2
- Parking features: Attached
- Attached garage spaces: 2
- Details: Garage Parking Other(Finished Garage, Garage Door Opener, Keyless Entry)
Features
- Levels: Three Or More
- Patio & porch: Deck
- Exterior features: Balcony
Lot
- Size: 1,306 Square Feet
- Features: Sidewalks, Storm Sewer, Street Lights, Trees-Small (Under 20 Ft)
Details
- Parcel number: 291302001023000018
- Horse amenities: None
Construction
Type & style
- Home type: Townhouse
- Architectural style: Contemporary
- Property subtype: Residential, Townhouse
- Attached to another structure: Yes
Materials
- Brick, Cement Siding
- Foundation: Slab
Condition
- New construction: No
- Year built: 2022
Details
- Builder name: Lennar
Utilities & green energy
- Electric: 200+ Amp Service
- Water: Public
- Utilities for property: Electricity Connected, Sewer Connected, Water Connected
Community & HOA
Community
- Features: Low Maintenance Lifestyle, Curbs, Sidewalks, Street Lights
- Security: Smoke Detector(s)
- Subdivision: Bellevue
HOA
- Has HOA: Yes
- Amenities included: Insurance, Maintenance, Maintenance Grounds, Management, Security, Trash
- Services included: Entrance Common, Insurance, Maintenance Grounds, Maintenance, Management, Security, Trash
- HOA fee: $445 quarterly
- HOA phone: 765-418-0577
Location
- Region: Carmel
Financial & listing details
- Price per square foot: $244/sqft
- Tax assessed value: $418,200
- Annual tax amount: $4,214
- Date on market: 10/9/2026
- Cumulative days on market: 18 days
- Electric utility on property: Yes
Estimated market value
Not available
Estimated sales range
Not available
Not available
Price history
| Date | Event | Price |
|---|---|---|
| 10/9/2026 | Listed for sale | $510,000+13.1%$244/sqft |
Source:  MIBOR as distributed by MLS GRID #22129310 Report a problem | ||
| 4/1/2022 | Listing removed | -- |
Source:  Lennar Homes Report a problem | ||
| 3/31/2022 | Listed for sale | $450,995$216/sqft |
Source: Lennar Homes Report a problem | ||
Public tax history
| Year | Property taxes | Tax assessment |
|---|---|---|
| 2025 | $4,484 +10.9% | $418,200 +2.7% |
| 2024 | $4,041 +3582.6% | $407,100 +6.5% |
| 2023 | $110 | $382,100 +1094.1% |
| 2022 | -- | $32,000 |
Find assessor info on the county website
Monthly payment
Est. payment
Payment breakdown
Explore the cost of this home by adjusting the details. Changes won't be saved.Climate risks
Neighborhood: 46032
Nearby schools
Schools provided by the listing agent
- Middle: Creekside Middle School
- High: Carmel High School
Source: MIBOR as distributed by MLS GRID. This data may not be complete. We recommend contacting the local school district to confirm school assignments for this home.

Similar homes
- $480,0003 bd4 ba2.3k sqft13062 Grand Vue Dr, Carmel, IN 46032Active
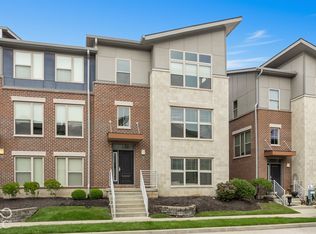 MLS ID #22131029, Derek Gutting, Keller Williams Indpls Metro N. MIBOR as distributed by MLS GRID
- $525,0004 bd3 ba2.6k sqft912 Nevelle Ln, Carmel, IN 46032Active
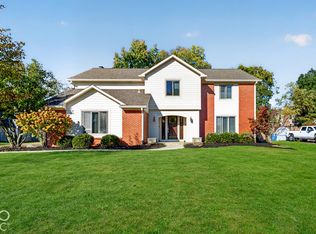 MLS ID #22132594, Garrett Brooks, United Real Estate Indpls. MIBOR as distributed by MLS GRID
- $540,0004 bd3 ba2.3k sqft13824 Nansemond Dr, Carmel, IN 46032Active
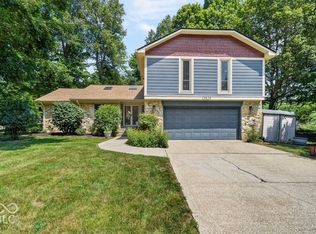 MLS ID #22132084, Valarie Welty, Keller Williams Indy Metro NE. MIBOR as distributed by MLS GRID
- $429,0003 bd3 ba1.9k sqft631 Burr Oak Dr, Carmel, IN 46032Active
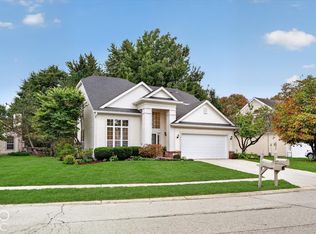 MLS ID #22117689, Marcie Knafel, CENTURY 21 Scheetz. MIBOR as distributed by MLS GRID
