Live the Village of WestClay lifestyle in this all-brick brownstone townhome in the heart of one of Carmel's most sought-after communities. Stroll to neighborhood parks, restaurants, the brewery and shopping, and enjoy incredible amenities including three pools, fitness centers, tennis and pickleball courts and miles of walking trails. Beautifully maintained, this home features quality finishes and thoughtful details throughout. The main floor offers a light-filled office or flex room with new hardwood floors, additional storage and a rough-in for a future bath, along with access to the attached two-car garage. The living level is light, bright and open, showcasing hardwood floors laid on the diagonal and beautiful crown molding. The spacious great room easily flexes as a formal dining space, while the open kitchen boasts a center island, gas cooktop, newer wall oven, under-cabinet lighting and access to a private balcony. The adjoining family room offers a cozy gas fireplace and built-in speakers, creating a welcoming space for everyday living and entertaining. Upstairs are two generous primary suites, each with soaring cathedral ceilings, private baths and impressive walk-in closets, ideal for guests or multigenerational living. Recent improvements include HVAC and water heater (2023), newer kitchen appliances, Kinetico water system (2023), garage door opener (2024), plus a water softener and washer/dryer, all included. Timeless architecture, low-maintenance living and an exceptional walkable location make this a wonderful opportunity to enjoy everything the Village of WestClay has to offer!
Active
$395,000
12913 Currier St, Carmel, IN 46032
2beds
2,112sqft
Residential, Townhouse
Built in 2003
1,742 Square Feet Lot
$-- Zestimate®
$187/sqft
$584/mo HOA
What's special
Cozy gas fireplaceAttached two-car garagePrivate bathsSpacious great roomTwo generous primary suitesAll-brick brownstone townhomeSoaring cathedral ceilings
- 5 days
- 325
- 14
Likely to sell faster than
Zillow last checked:
Listing updated:
Listed by:
Stephen Clark steve@steveclarkteam.com,
Compass Indiana, LLC,
Angelo Caruso 317-764-6022,
Compass Indiana, LLC
Source: MIBOR as distributed by MLS GRID,MLS#: 22130580
Facts & features
Interior
Bedrooms & bathrooms
- Bedrooms: 2
- Bathrooms: 3
- Full bathrooms: 2
- 1/2 bathrooms: 1
- Main level bathrooms: 1
Primary bedroom
- Level: Upper
- Area: 289 Square Feet
- Dimensions: 17x17
Bedroom 2
- Level: Upper
- Area: 208 Square Feet
- Dimensions: 16x13
Dining room
- Level: Main
- Area: 150 Square Feet
- Dimensions: 15x10
Family room
- Level: Main
- Area: 169 Square Feet
- Dimensions: 13x13
Kitchen
- Level: Main
- Area: 170 Square Feet
- Dimensions: 17x10
Laundry
- Features: Tile-Ceramic
- Level: Main
- Area: 42 Square Feet
- Dimensions: 7x6
Library
- Level: Main
- Area: 180 Square Feet
- Dimensions: 15x12
Living room
- Level: Main
- Area: 150 Square Feet
- Dimensions: 15x10
Heating
- Forced Air
Cooling
- Central Air
Appliances
- Included: Gas Cooktop, Dishwasher, Dryer, Disposal, Gas Water Heater, Microwave, Oven, Convection Oven, Refrigerator, Washer, Water Purifier, Water Softener Owned
- Laundry: Main Level
Features
- Attic Access, Breakfast Bar, Vaulted Ceiling(s), Kitchen Island, High Speed Internet, Walk-In Closet(s)
- Windows: Wood Work Painted
- Has basement: No
- Attic: Access Only
- Number of fireplaces: 1
- Fireplace features: Family Room
Interior area
- Total structure area: 2,112
- Total interior livable area: 2,112 sqft
Property
Parking
- Total spaces: 2
- Parking features: Attached, Concrete, Garage Door Opener, Garage Faces Rear
- Attached garage spaces: 2
- Details: Garage Parking Other(Finished Garage, Keyless Entry)
Features
- Levels: Three Or More
- Patio & porch: Deck
- Exterior features: Balcony
Lot
- Size: 1,742 Square Feet
- Features: Street Lights, Mature Trees
Details
- Parcel number: 290928037003000018
- Horse amenities: None
Construction
Type & style
- Home type: Townhouse
- Architectural style: Traditional
- Property subtype: Residential, Townhouse
- Attached to another structure: Yes
Materials
- Wood Brick
- Foundation: Slab
Condition
- New construction: No
- Year built: 2003
Utilities & green energy
- Water: Private
Community & HOA
Community
- Features: Low Maintenance Lifestyle
- Subdivision: The Village Of Westclay
HOA
- Has HOA: Yes
- Amenities included: Clubhouse, Fitness Center, Maintenance Grounds, Management, Park, Playground, Pool, Snow Removal
- Services included: Association Home Owners, Clubhouse, Exercise Room, Insurance, Lawncare, Maintenance, ParkPlayground, Management, Snow Removal
- HOA fee: $584 monthly
- HOA phone: 317-574-1164
Location
- Region: Carmel
Financial & listing details
- Price per square foot: $187/sqft
- Tax assessed value: $379,500
- Annual tax amount: $3,746
- Date on market: 10/8/2026
- Cumulative days on market: 6 days
Estimated market value
Not available
Estimated sales range
Not available
Not available
Price history
| Date | Event | Price |
|---|---|---|
| 10/8/2026 | Listed for sale | $395,000+52.5%$187/sqft |
Source:  MIBOR as distributed by MLS GRID #22130580 Report a problem MIBOR as distributed by MLS GRID #22130580 Report a problem | ||
| 6/12/2018 | Sold | $259,000$123/sqft |
Source: MIBOR as distributed by MLS GRID #21557522 Report a problem | ||
| 4/17/2018 | Pending sale | $259,000$123/sqft |
Source: MIBOR REALTOR Association #21557522 Report a problem | ||
| 4/12/2018 | Listed for sale | $259,000$123/sqft |
Source: MIBOR REALTOR Association #21557522 Report a problem | ||
Public tax history
| Year | Property taxes | Tax assessment |
|---|---|---|
| 2025 | $3,691 +27.4% | $379,500 +10.4% |
| 2024 | $2,897 -12.6% | $343,600 +19.5% |
| 2023 | $3,315 +21.5% | $287,500 -3.2% |
| 2022 | $2,728 +12.2% | $296,900 +17.8% |
| 2021 | $2,432 -2.2% | $252,100 +9.6% |
| 2020 | $2,486 +20.2% | $230,100 -2.4% |
| 2019 | $2,068 +0.2% | $235,700 +15.9% |
| 2018 | $2,064 +2.7% | $203,300 -0.1% |
| 2017 | $2,010 +3.8% | $203,500 +2.8% |
| 2016 | $1,937 +7.3% | $197,900 +3.3% |
| 2014 | $1,805 +2.3% | $191,500 +3.6% |
| 2013 | $1,763 -6.8% | $184,900 -4.3% |
| 2012 | $1,891 +16.6% | $193,300 +6.8% |
| 2011 | $1,622 -4.4% | $181,000 |
| 2010 | $1,696 -9.8% | $181,000 -18.8% |
| 2009 | $1,880 -7.5% | $222,800 |
| 2007 | $2,033 -19.5% | $222,800 -3.7% |
| 2006 | $2,526 | $231,300 +54.8% |
| 2005 | -- | $149,400 |
Find assessor info on the county website
Monthly payment
Est. payment
Payment breakdown
Explore the cost of this home by adjusting the details. Changes won't be saved.Climate risks
Neighborhood: 46032
Nearby schools
Schools provided by the listing agent
- Middle: Creekside Middle School
- High: Carmel High School
Source: MIBOR as distributed by MLS GRID. This data may not be complete. We recommend contacting the local school district to confirm school assignments for this home.

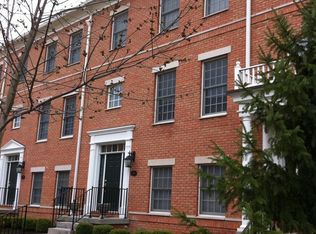


Similar homes
- $420,0002 bd3 ba1.8k sqft447 Autumn Dr, Carmel, IN 46032Active
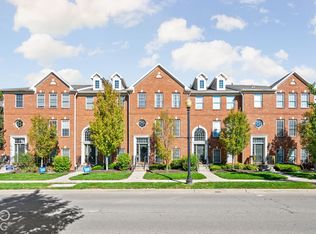 MLS ID #22130021, Michael Miller, F.C. Tucker Company. MIBOR as distributed by MLS GRID
 - $379,0002 bd3 ba1.7k sqft2579 Filson St, Carmel, IN 46032Active
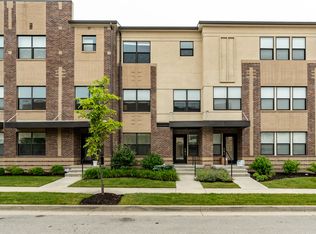 MLS ID #22106185, Jennil Salazar, Compass Indiana, LLC. MIBOR as distributed by MLS GRID
 - $399,9003 bd2 ba1.3k sqft124 Sherman Dr, Carmel, IN 46032Active
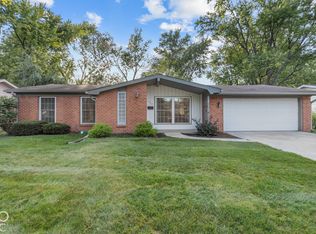 MLS ID #22117131, Angela Roe, The Wyman Group. MIBOR as distributed by MLS GRID
 - $495,0003 bd4 ba2.3k sqft2207 Glebe St, Carmel, IN 46032Active
 MLS ID #22129270, Victoria Hilse, CENTURY 21 Scheetz. MIBOR as distributed by MLS GRID
