Welcome to 124 Sherman DR in CARMEL, IN, a delightful 1959 single-family brick residence spanning 1329 SF with an additional 16x13 sunroom, ready to charm its next owners. This 3 bedroom, 1.5 bath ranch-style abode is more than just a house; it's a playful invitation to a life well-lived with its incredible location within walking distance to the Monon Trail and the entire Arts and Design District with close access to 465/US31. Step into the heart of the home, where the updated kitchen awaits your culinary adventures. This space is perfect for whipping up everything from gourmet meals to midnight snacks. When it's time to unwind, the newly updated bathroom offers a refreshing escape with its convenient walk-in shower, ready to wash away the day's worries. Beyond the walls, discover your very own private yard, a .27 acre expanse of outdoor fun. Imagine cozy evenings gathered around the fire pit, or in the hot tub, lively barbecues on the patio, or simply relaxing with a good book. An attached garage provides convenience and extra storage for all your toys and tools. Don't miss your chance to experience effortless living offered at 124 Sherman DR - schedule your showing today!
Pending
$399,900
124 Sherman Dr, Carmel, IN 46032
3beds
1,329sqft
Residential, Single Family Residence
Built in 1959
0.27 Acres Lot
$388,600 Zestimate®
$301/sqft
$-- HOA
What's special
Hot tubUpdated kitchenNewly updated bathroomPrivate yardConvenient walk-in shower
- 16 days
- 2,337
- 165
Likely to sell faster than
Zillow last checked:
Listing updated:
Listed by:
Angela Roe angieroe.realtor@gmail.com,
The Wyman Group
Source: MIBOR as distributed by MLS GRID,MLS#: 22117131
Facts & features
Interior
Bedrooms & bathrooms
- Bedrooms: 3
- Bathrooms: 2
- Full bathrooms: 1
- 1/2 bathrooms: 1
- Main level bathrooms: 2
- Main level bedrooms: 3
Primary bedroom
- Level: Main
- Area: 156 Square Feet
- Dimensions: 13x12
Bedroom 2
- Level: Main
- Area: 108 Square Feet
- Dimensions: 12x9
Bedroom 3
- Level: Main
- Area: 144 Square Feet
- Dimensions: 12x12
Family room
- Level: Main
- Area: 220 Square Feet
- Dimensions: 22x10
Kitchen
- Level: Main
- Area: 260 Square Feet
- Dimensions: 20x13
Living room
- Level: Main
- Area: 273.6 Square Feet
- Dimensions: 17.1x16
Sun room
- Features: Other
- Level: Main
- Area: 180 Square Feet
- Dimensions: 12x15
Heating
- Forced Air, Natural Gas, High Efficiency (90%+ AFUE )
Cooling
- Central Air
Appliances
- Included: Dishwasher, Microwave, Electric Oven, Refrigerator
- Laundry: Laundry Closet, Main Level
Features
- Eat-in Kitchen
- Has basement: No
Interior area
- Total structure area: 1,329
- Total interior livable area: 1,329 sqft
Video & virtual tour
Property
Parking
- Total spaces: 2
- Parking features: Attached
- Attached garage spaces: 2
Features
- Levels: One
- Stories: 1
- Patio & porch: Covered
- Fencing: Fenced,Partial,Privacy
Lot
- Size: 0.27 Acres
Details
- Parcel number: 290925302009000018
- Horse amenities: None
Construction
Type & style
- Home type: SingleFamily
- Architectural style: Ranch
- Property subtype: Residential, Single Family Residence
Materials
- Aluminum Siding, Brick
- Foundation: Slab
Condition
- New construction: No
- Year built: 1959
Utilities & green energy
- Water: Public
Community & HOA
Community
- Subdivision: Johnson
HOA
- Has HOA: No
Location
- Region: Carmel
Financial & listing details
- Price per square foot: $301/sqft
- Tax assessed value: $276,300
- Annual tax amount: $5,304
- Date on market: 10/9/2026
- Cumulative days on market: 18 days
Estimated market value
$388,600
$369,000 - $408,000
$2,141/mo
Price history
| Date | Event | Price |
|---|---|---|
| 10/23/2026 | Pending sale | $399,900$301/sqft |
Source:  MIBOR as distributed by MLS GRID #22117131 Report a problem MIBOR as distributed by MLS GRID #22117131 Report a problem | ||
| 10/9/2026 | Listed for sale | $399,900+250.8%$301/sqft |
Source: MIBOR as distributed by MLS GRID #22117131 Report a problem | ||
| 6/27/2001 | Sold | $114,000$86/sqft |
Source: MIBOR as distributed by MLS GRID #2120732 Report a problem | ||
Public tax history
| Year | Property taxes | Tax assessment |
|---|---|---|
| 2025 | $2,687 +3.2% | $276,300 +5% |
| 2024 | $2,603 +28.4% | $263,200 |
| 2023 | $2,027 +3.7% | $263,200 +34.1% |
| 2022 | $1,956 +46.9% | $196,200 +0.7% |
| 2021 | $1,331 -3% | $194,800 +31.3% |
| 2020 | $1,372 +1% | $148,400 -2.6% |
| 2019 | $1,359 +1.6% | $152,300 |
| 2018 | $1,337 -1% | $152,300 +0.9% |
| 2017 | $1,350 +18.4% | $151,000 |
| 2016 | $1,140 +8.5% | $151,000 +14.2% |
| 2014 | $1,050 -2.4% | $132,200 |
| 2013 | $1,076 -2.6% | $132,200 -1% |
| 2012 | $1,106 -2% | $133,600 -5.2% |
| 2011 | $1,128 -4.4% | $141,000 |
| 2010 | $1,180 +18.9% | $141,000 |
| 2009 | $992 -10.8% | $141,000 -1.8% |
| 2007 | $1,112 -4% | $143,600 +8.8% |
| 2006 | $1,158 | $132,000 +32.7% |
| 2005 | -- | $99,500 +117.2% |
| 2002 | $798 +7.1% | $45,800 +200.1% |
| 2001 | $745 | $15,260 |
Find assessor info on the county website
Monthly payment
Est. payment
Payment breakdown
Explore the cost of this home by adjusting the details. Changes won't be saved.Climate risks
Neighborhood: 46032
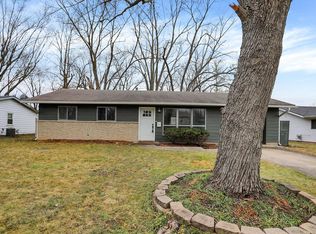
Similar homes
- $399,0004 bd3 ba1.7k sqft72 Parkview Rd, Carmel, IN 46032Active
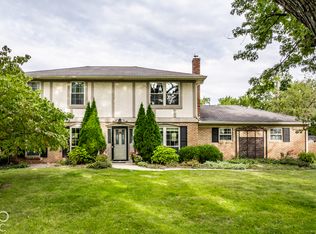 MLS ID #22129110, Valerie Sullivan, eXp Realty, LLC. MIBOR as distributed by MLS GRID
 - $441,0004 bd3 ba1.7k sqft348 Haldale Dr, Carmel, IN 46032Active
 MLS ID #22132519, Shelby Farrar, Opendoor Brokerage LLC. MIBOR as distributed by MLS GRID
 - $405,0004 bd3 ba1.7k sqft612 Ash Dr, Carmel, IN 46032For Sale By Owner
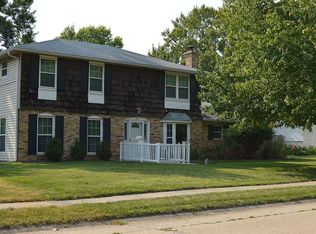
- $435,0004 bd3 ba1.7k sqft441 Ash Dr, Carmel, IN 46032Active
 MLS ID #22123314, Donna Towns, CENTURY 21 Scheetz. MIBOR as distributed by MLS GRID
