Charming Village Living in the Heart of Zionsville! Nestled on a Peaceful Street, this 3BD Ranch offers the perfect opportunity to create a home that reflects your style while enjoying the lifestyle & the very best that Zionsville Village has to offer! Inside, you'll find a Freshly Painted Interior, beautiful Hardwood Floors + a welcoming, open layout w/plenty of potential to update & make it your own! Spacious Fenced Backyard offers space to relax, play or entertain, while Newer HVAC (2023) adds peace of mind. Just steps to the iconic brick streets of Main Street, you'll love having Local Shops, Fabulous Restaurants + the public Library on 5th Street is at your fingertips! The picturesque Rail Trail with over 20 miles of interconnected, paved pathways is just around the corner perfect for Walking, Running or Biking + Top-rated Eagle Elementary is nearby! Washer & Dryer Stay!
Active
$418,000
175 N 8th St, Zionsville, IN 46077
3beds
1,272sqft
Residential, Single Family Residence
Built in 1970
10,018 Square Feet Lot
$-- Zestimate®
$329/sqft
$-- HOA
What's special
Welcoming open layoutWasher and dryer stayFreshly painted interiorSpacious fenced backyardBeautiful hardwood floors
- 6 days
- 875
- 53
Likely to sell faster than
Zillow last checked:
Listing updated:
Listed by:
Deb Polise deb@callthepolise.com,
Berkshire Hathaway Home
Source: MIBOR as distributed by MLS GRID,MLS#: 22131503
Facts & features
Interior
Bedrooms & bathrooms
- Bedrooms: 3
- Bathrooms: 1
- Full bathrooms: 1
- Main level bathrooms: 1
- Main level bedrooms: 3
Primary bedroom
- Level: Main
- Area: 195 Square Feet
- Dimensions: 13x15
Bedroom 2
- Level: Main
- Area: 135 Square Feet
- Dimensions: 9x15
Bedroom 3
- Level: Main
- Area: 110 Square Feet
- Dimensions: 10x11
Dining room
- Level: Main
- Area: 99 Square Feet
- Dimensions: 9x11
Family room
- Level: Main
- Area: 312 Square Feet
- Dimensions: 26x12
Kitchen
- Level: Main
- Area: 130 Square Feet
- Dimensions: 10x13
Laundry
- Level: Main
- Area: 32 Square Feet
- Dimensions: 4x8
Heating
- Forced Air, Natural Gas
Cooling
- Central Air
Appliances
- Included: Dishwasher, Dryer, Disposal, Gas Water Heater, Electric Oven, Range Hood, Refrigerator, Washer, Water Softener Owned
- Laundry: Laundry Room, Main Level
Features
- High Speed Internet
- Has basement: No
Interior area
- Total structure area: 1,272
- Total interior livable area: 1,272 sqft
Video & virtual tour
Property
Parking
- Parking features: Asphalt, Carport
- Has carport: Yes
Features
- Levels: One
- Stories: 1
- Patio & porch: Covered
- Fencing: Fenced,Full
Lot
- Size: 10,018 Square Feet
- Features: Mature Trees
Details
- Parcel number: 060402000014027006
- Special conditions: Sales Disclosure Supplements,Other
- Horse amenities: None
Construction
Type & style
- Home type: SingleFamily
- Architectural style: Ranch
- Property subtype: Residential, Single Family Residence
Materials
- Aluminum Siding
- Foundation: Crawl Space
Condition
- New construction: No
- Year built: 1970
Utilities & green energy
- Water: Public
Community & HOA
Community
- Subdivision: Carters
HOA
- Has HOA: No
Location
- Region: Zionsville
Financial & listing details
- Price per square foot: $329/sqft
- Tax assessed value: $257,200
- Annual tax amount: $4,916
- Date on market: 10/16/2026
- Cumulative days on market: 8 days
Estimated market value
Not available
Estimated sales range
Not available
Not available
Price history
| Date | Event | Price |
|---|---|---|
| 10/16/2026 | Listed for sale | $418,000$329/sqft |
Source:  MIBOR as distributed by MLS GRID #22131503 Report a problem | ||
| 9/16/2021 | Listing removed | -- |
Source: Zillow Rental Manager Report a problem | ||
| 9/5/2021 | Listed for rent | $1,500+13.6%$1/sqft |
Source: Zillow Rental Manager Report a problem | ||
| 3/24/2021 | Listing removed | -- |
Source: Owner Report a problem | ||
| 10/11/2019 | Listing removed | $1,320$1/sqft |
Source: Owner Report a problem | ||
| 9/12/2019 | Listed for rent | $1,320+1.5%$1/sqft |
Source: Owner Report a problem | ||
| 1/15/2019 | Listing removed | $1,300$1/sqft |
Source: Owner Report a problem | ||
| 12/14/2018 | Listed for rent | $1,300$1/sqft |
Source: Owner Report a problem | ||
| 8/8/2018 | Listing removed | $1,300$1/sqft |
Source: Owner Report a problem | ||
| 7/7/2018 | Listed for rent | $1,300$1/sqft |
Source: Owner Report a problem | ||
Public tax history
| Year | Property taxes | Tax assessment |
|---|---|---|
| 2025 | $4,685 +4.4% | $257,200 +8.7% |
| 2024 | $4,487 +15.7% | $236,700 +6.5% |
| 2023 | $3,880 +3% | $222,300 +8% |
| 2022 | $3,768 -3.6% | $205,800 +10.5% |
| 2021 | $3,908 +7.7% | $186,200 -3% |
| 2020 | $3,629 +3.7% | $192,000 +7.6% |
| 2019 | $3,500 +3.5% | $178,400 +5.7% |
| 2018 | $3,382 +8.1% | $168,800 +4.3% |
| 2017 | $3,127 +0.2% | $161,800 +6.2% |
| 2016 | $3,120 +130.8% | $152,300 +7.6% |
| 2014 | $1,352 -7.8% | $141,500 +1.3% |
| 2013 | $1,466 -2.4% | $139,700 -0.1% |
| 2012 | $1,502 +4.6% | $139,800 -3.9% |
| 2011 | $1,436 +5.8% | $145,400 -2.9% |
| 2010 | $1,358 +1% | $149,700 -2.9% |
| 2009 | $1,344 -47.9% | $154,200 -16.8% |
| 2007 | $2,581 -9.2% | $185,300 +3.5% |
| 2006 | $2,844 | $179,000 +67.4% |
| 2005 | -- | $106,900 |
Find assessor info on the county website
Monthly payment
Est. payment
Payment breakdown
Explore the cost of this home by adjusting the details. Changes won't be saved.Climate risks
Neighborhood: 46077

Similar homes
- $429,0003 bd2 ba1.7k sqft5625 S 950 E, Zionsville, IN 46077Active
 MLS ID #22126217, Mark Fox, The Fox Group Real Estate. MIBOR as distributed by MLS GRID
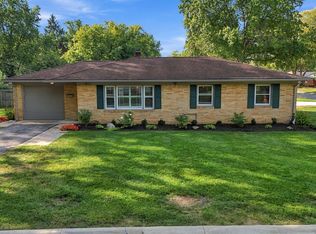
- $525,0003 bd1 ba1.1k sqft895 W Poplar St, Zionsville, IN 46077Active
 MLS ID #22128890, Megan Deck, Carpenter, REALTORS®. MIBOR as distributed by MLS GRID
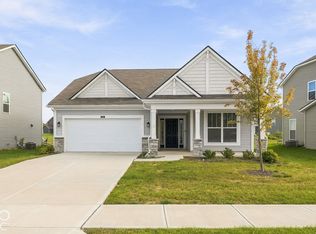
- $375,0003 bd2 ba1.6k sqft4151 Homestead Dr, Whitestown, IN 46075Active
 MLS ID #22132734, Andrew Barr, @properties. MIBOR as distributed by MLS GRID
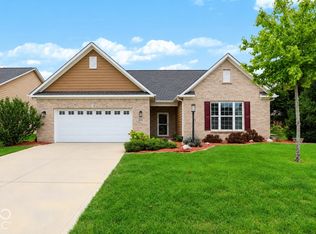
- $417,8003 bd2 ba1.8k sqft6520 Coughlan Dr, Indianapolis, IN 46278Active
 MLS ID #22126480, Sarah Hubley, Highgarden Real Estate. MIBOR as distributed by MLS GRID
