Lovely home for sale in Pike Township! Tons of updates in the last 6 years including HVAC system (2020) hot water heater (2022) roof + gutters (2023) kitchen and bath remodel (2023) LVP flooring in common areas (2023) and fresh paint + new carpeting in the bedrooms (2026). Enjoy an open layout in main rooms with vaulted ceilings, exposed wood beams and brick fireplace in the living room. Updated kitchen with all the essentials and dining area with large pantry space and sliding patio doors overlooking the back yard. Plus, spacious bedrooms that include a large primary bedroom with en suite. The attached garage can fit 2 vehicles and has built in storage, work benches, and separate exterior door. The house sits on a large city lot featuring mature landscaping, covered front porch, large covered back wood deck, outdoor fire pit, storage shed and fenced back yard. Great location in a popular established neighborhood that is in walking distance to Pike schools. Close to shopping and interstate access too. This is it!
Active
$274,000
7950 Ridgegate West Dr, Indianapolis, IN 46268
3beds
1,312sqft
Residential, Single Family Residence
Built in 1979
10,454 Square Feet Lot
$270,000 Zestimate®
$209/sqft
$-- HOA
What's special
Covered front porchStorage shedSpacious bedroomsVaulted ceilingsExposed wood beamsLarge city lotOutdoor fire pit
- 15 days
- 764
- 74
Likely to sell faster than
Zillow last checked:
Listing updated:
Listed by:
Jessica Bischoff jess@jrbgrouprealestate.com,
JRB Group
Source: MIBOR as distributed by MLS GRID,MLS#: 22128821
Facts & features
Interior
Bedrooms & bathrooms
- Bedrooms: 3
- Bathrooms: 2
- Full bathrooms: 2
- Main level bathrooms: 2
- Main level bedrooms: 3
Primary bedroom
- Level: Main
- Area: 210 Square Feet
- Dimensions: 15x14
Bedroom 2
- Level: Main
- Area: 130 Square Feet
- Dimensions: 10x13
Bedroom 3
- Level: Main
- Area: 120 Square Feet
- Dimensions: 12x10
Dining room
- Level: Main
- Area: 81 Square Feet
- Dimensions: 9x9
Foyer
- Level: Main
- Area: 40 Square Feet
- Dimensions: 4x10
Kitchen
- Level: Main
- Area: 156 Square Feet
- Dimensions: 12x13
Living room
- Level: Main
- Area: 286 Square Feet
- Dimensions: 13x22
Heating
- Forced Air
Cooling
- Central Air
Appliances
- Included: Dishwasher, Dryer, Exhaust Fan, Microwave, Gas Oven, Refrigerator, Free-Standing Freezer, Washer
- Laundry: Laundry Closet
Features
- Vaulted Ceiling(s), Kitchen Island, Ceiling Fan(s), Pantry, Walk-In Closet(s)
- Has basement: No
Interior area
- Total structure area: 1,312
- Total interior livable area: 1,312 sqft
Property
Parking
- Total spaces: 2
- Parking features: Attached
- Attached garage spaces: 2
Features
- Levels: One
- Stories: 1
- Exterior features: Fire Pit
Lot
- Size: 10,454 Square Feet
- Features: Sidewalks
Details
- Parcel number: 490319105019000600
- Horse amenities: None
Construction
Type & style
- Home type: SingleFamily
- Architectural style: Ranch
- Property subtype: Residential, Single Family Residence
Materials
- Vinyl With Brick
- Foundation: Crawl Space
Condition
- New construction: No
- Year built: 1979
Utilities & green energy
- Water: Public
Community & HOA
Community
- Security: Security System
- Subdivision: Ridgegate
HOA
- Has HOA: No
Location
- Region: Indianapolis
Financial & listing details
- Price per square foot: $209/sqft
- Annual tax amount: $2,394
- Date on market: 9/29/2026
- Cumulative days on market: 17 days
Estimated market value
$270,000
$257,000 - $284,000
$1,789/mo
Price history
| Date | Event | Price |
|---|---|---|
| 9/29/2026 | Listed for sale | $274,000$209/sqft |
Source:  MIBOR as distributed by MLS GRID #22128821 Report a problem MIBOR as distributed by MLS GRID #22128821 Report a problem | ||
Public tax history
Tax history is unavailable.
Monthly payment
Est. payment
Payment breakdown
Explore the cost of this home by adjusting the details. Changes won't be saved.Climate risks
Neighborhood: Augusta-New Augusta
Nearby schools
Schools provided by the listing agent
- High: Pike High School
Source: MIBOR as distributed by MLS GRID. This data may not be complete. We recommend contacting the local school district to confirm school assignments for this home.
- $218,9003 bd1 ba1.3k sqft7950 Ridgegate Wdr, Indianapolis, IN 46268Off Market
- $242,1003 bd1 ba1.8k sqft7956 Ridgegate Wdr, Indianapolis, IN 46268Off Market
- $211,0003 bd0 ba1.1k sqft7944 Ridgegate Wdr, Indianapolis, IN 46268Off Market
- $---- bd-- ba-- sqft7944 Ridgegate West Dr, Indianapolis, IN 46268Off Market
Similar homes
- $269,0003 bd2 ba1.5k sqft4210 Oil Creek Dr, Indianapolis, IN 46268Active
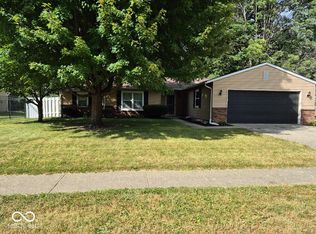 MLS ID #22125260, Joshua Vida, Paradigm Realty Solutions. MIBOR as distributed by MLS GRID
 - $240,0003 bd2 ba1.4k sqft7926 Charlecot Dr, Indianapolis, IN 46268Active
 MLS ID #22130732, Angela Raab, F.C. Tucker Company. MIBOR as distributed by MLS GRID
 - $278,0003 bd2 ba1.3k sqft7244 Bradford Woods Way, Indianapolis, IN 46268Active
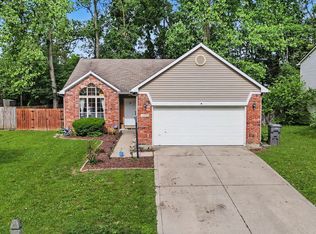 MLS ID #22108187, Mathew Lucas, Berkshire Hathaway Home. MIBOR as distributed by MLS GRID
 - $285,0003 bd2 ba1.5k sqft6264 Old Barn Ct, Indianapolis, IN 46268Active
 MLS ID #22129737, Manzil Kohli, Vylla Home. MIBOR as distributed by MLS GRID
