Welcome to this beautifully maintained home in the highly desirable northwest Indianapolis neighborhood! This home features a spacious family room, a primary bedroom with two closets including a walk-in, and a generous yard with beautiful mature trees. Recent improvements include luxury vinyl plank flooring in the kitchen and dining area, an updated primary shower with glass door, a remodeled guest bathroom with a new tub, vanity, and fresh paint, and four ceiling fans with lighting. Additional updates include a newer roof, washer/dryer, smart thermostat, garage door opener, and fresh landscaping. Outside, enjoy the large backyard with a new storage shed and a fire pit, and a basketball goal out front. This home is conveniently located near 86th Street shopping and dining, Willow Lake Elementary, and Holliday Park. This area is fast-growing, so schedule your showing today!
Active
$289,000
1652 W 74th Pl, Indianapolis, IN 46260
3beds
1,493sqft
Residential, Single Family Residence
Built in 1961
0.49 Acres Lot
$-- Zestimate®
$194/sqft
$-- HOA
What's special
Fire pitSpacious family roomBasketball goal out frontSmart thermostatNewer roofFresh landscaping
- 11 days
- 574
- 47
Likely to sell faster than
Zillow last checked:
Listing updated:
Listed by:
Matthew Jones mapwerty1982@gmail.com,
The Modglin Group
Source: MIBOR as distributed by MLS GRID,MLS#: 22131186
Facts & features
Interior
Bedrooms & bathrooms
- Bedrooms: 3
- Bathrooms: 2
- Full bathrooms: 2
- Main level bathrooms: 2
- Main level bedrooms: 3
Primary bedroom
- Level: Main
- Area: 196 Square Feet
- Dimensions: 14x14
Bedroom 2
- Level: Main
- Area: 132 Square Feet
- Dimensions: 12x11
Bedroom 3
- Level: Main
- Area: 110 Square Feet
- Dimensions: 11x10
Dining room
- Level: Main
- Area: 150 Square Feet
- Dimensions: 15x10
Great room
- Level: Main
- Area: 325 Square Feet
- Dimensions: 25x13
Kitchen
- Level: Main
- Area: 108 Square Feet
- Dimensions: 12x09
Laundry
- Level: Main
- Area: 27 Square Feet
- Dimensions: 9x3
Heating
- Forced Air
Cooling
- Central Air
Appliances
- Included: Dishwasher, Dryer, Disposal, Microwave, Electric Oven, Refrigerator, Washer, Gas Water Heater
- Laundry: Main Level
Features
- Walk-In Closet(s), Eat-in Kitchen, Entrance Foyer, High Speed Internet
- Has basement: No
Interior area
- Total structure area: 1,493
- Total interior livable area: 1,493 sqft
Property
Parking
- Total spaces: 2
- Parking features: Attached
- Attached garage spaces: 2
- Details: Garage Parking Other(Courtyard Load Garage)
Accessibility
- Accessibility features: Threshold ½” or less, Accessible Full Bath
Features
- Levels: One
- Stories: 1
Lot
- Size: 0.49 Acres
- Features: Mature Trees
Details
- Parcel number: 490328123035000800
- Horse amenities: None
Construction
Type & style
- Home type: SingleFamily
- Architectural style: Ranch,Traditional
- Property subtype: Residential, Single Family Residence
Materials
- Brick, Vinyl With Brick
- Foundation: Slab
Condition
- New construction: No
- Year built: 1961
Utilities & green energy
- Water: Public
Community & HOA
Community
- Subdivision: Holiday
HOA
- Has HOA: No
Location
- Region: Indianapolis
Financial & listing details
- Price per square foot: $194/sqft
- Tax assessed value: $235,500
- Annual tax amount: $2,692
- Date on market: 10/13/2026
- Cumulative days on market: 12 days
Estimated market value
Not available
Estimated sales range
Not available
Not available
Price history
| Date | Event | Price |
|---|---|---|
| 10/13/2026 | Listed for sale | $289,000+31.4%$194/sqft |
Source:  MIBOR as distributed by MLS GRID #22131186 Report a problem | ||
| 7/13/2021 | Sold | $220,000+10.3%$147/sqft |
Source: MIBOR as distributed by MLS GRID #21789602 Report a problem | ||
| 6/9/2021 | Pending sale | $199,500$134/sqft |
Source: MIBOR as distributed by MLS GRID #21789602 Report a problem | ||
| 6/4/2021 | Listed for sale | $199,500+70.7%$134/sqft |
Source: MIBOR as distributed by MLS GRID #21789602 Report a problem | ||
| 6/1/2011 | Sold | $116,900-10%$78/sqft |
Source: MIBOR as distributed by MLS GRID #21111440 Report a problem | ||
| 8/28/2010 | Listed for sale | $129,900$87/sqft |
Source: Prudential Indiana Realty Group #21044742 Report a problem | ||
Public tax history
| Year | Property taxes | Tax assessment |
|---|---|---|
| 2025 | $2,663 +9.5% | $235,500 +7.9% |
| 2024 | $2,432 -50.8% | $218,300 +3.7% |
| 2023 | $4,947 +211% | $210,500 +7.5% |
| 2022 | $1,591 +17.4% | $195,800 +38.1% |
| 2021 | $1,355 +12.3% | $141,800 +7.8% |
| 2020 | $1,206 +6.8% | $131,600 +3.1% |
| 2019 | $1,129 +5% | $127,600 +2.7% |
| 2018 | $1,075 +10.6% | $124,200 +3.9% |
| 2017 | $972 +25.3% | $119,500 +6.6% |
| 2016 | $776 +0% | $112,100 +2.1% |
| 2014 | $776 +54.9% | $109,800 -2.6% |
| 2013 | $501 | $112,700 +3.8% |
| 2012 | $501 | $108,600 +4.1% |
| 2011 | -- | $104,300 |
| 2010 | $472 +7.9% | $104,300 -2.4% |
| 2009 | $438 | $106,900 -1.2% |
| 2007 | -- | $108,200 -1.2% |
| 2006 | -- | $109,500 +21.4% |
| 2005 | -- | $90,200 |
| 2004 | -- | $90,200 |
| 2003 | -- | $90,200 +100% |
| 2002 | -- | $45,100 +199.9% |
| 2001 | -- | $15,040 |
| 2000 | -- | $15,040 |
Find assessor info on the county website
Monthly payment
Est. payment
Payment breakdown
Explore the cost of this home by adjusting the details. Changes won't be saved.Climate risks
Neighborhood: Crooked Creek

Similar homes
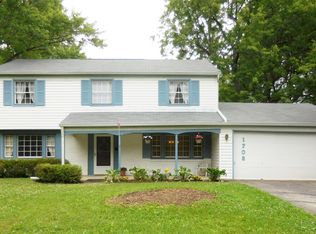
- $249,9003 bd2 ba1.6k sqft1749 W 73rd Pl, Indianapolis, IN 46260Active
 MLS ID #22132908, John-Thomas Kelly, @properties. MIBOR as distributed by MLS GRID
- $309,7853 bd2 ba1.7k sqft2064 Riviera St, Indianapolis, IN 46260Active
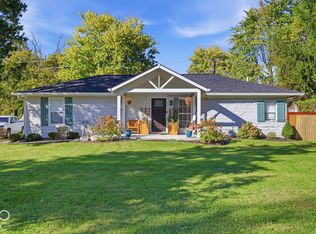 MLS ID #22132949, Luis Coronel, Realty of America LLC. MIBOR as distributed by MLS GRID
- $295,0003 bd3 ba1.7k sqft1641 Horizon Ln, Indianapolis, IN 46260Active
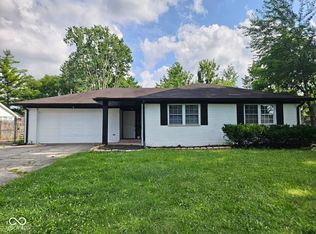 MLS ID #22125264, Sandra Moreno Corona, AMR Real Estate LLC. MIBOR as distributed by MLS GRID
- $250,0003 bd2 ba1.8k sqft1733 Alimingo Dr, Indianapolis, IN 46260Active
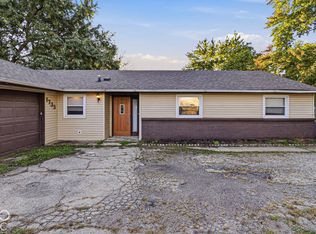 MLS ID #22130466, Teresa Homan, Mainstay Brokerage LLC. MIBOR as distributed by MLS GRID
