Move right in to this maintenance-free living home in popular Homestead Lakes community in Washington Township! Situated on a desirable corner lot, this spacious two bedroom, two bathroom condo offers over 1,800 square feet of comfortable living space, fresh neutral paint, and professionally cleaned carpets. Relax & enjoy the added charm of a screeded in patio, perfect for morning coffee or unwinding at the end of the day. Conveniently located near major interstates, shopping & everyday amenities. This home offers the perfect blend of comfort, convenience and low maintenance living!
Active
$300,000
9503 Cadbury Cir, Indianapolis, IN 46260
2beds
1,808sqft
Residential, Single Family Residence
Built in 1988
8,712 Square Feet Lot
$-- Zestimate®
$166/sqft
$395/mo HOA
What's special
Professionally cleaned carpetsFresh neutral paintDesirable corner lot
- 15 days
- 630
- 49
Likely to sell faster than
Zillow last checked:
Listing updated:
Listed by:
Shannon Lyons slyons@c21scheetz.com,
CENTURY 21 Scheetz
Source: MIBOR as distributed by MLS GRID,MLS#: 22130542
Facts & features
Interior
Bedrooms & bathrooms
- Bedrooms: 2
- Bathrooms: 2
- Full bathrooms: 2
- Main level bathrooms: 2
- Main level bedrooms: 2
Primary bedroom
- Level: Main
- Area: 208 Square Feet
- Dimensions: 16x13
Bedroom 2
- Level: Main
- Area: 154 Square Feet
- Dimensions: 14x11
Breakfast room
- Level: Main
- Area: 117 Square Feet
- Dimensions: 13x9
Dining room
- Level: Main
- Area: 100 Square Feet
- Dimensions: 10x10
Family room
- Level: Main
- Area: 247 Square Feet
- Dimensions: 19x13
Kitchen
- Level: Main
- Area: 140 Square Feet
- Dimensions: 14x10
Library
- Level: Main
- Area: 120 Square Feet
- Dimensions: 10x12
Living room
- Level: Main
- Area: 255 Square Feet
- Dimensions: 17x15
Sun room
- Level: Main
- Area: 135 Square Feet
- Dimensions: 15x9
Heating
- Has Heating (Unspecified Type)
Cooling
- Central Air
Appliances
- Included: Electric Cooktop, Dishwasher, Dryer, Disposal, Gas Water Heater, Microwave, Electric Oven, Refrigerator, Washer, Water Softener Owned
- Laundry: Laundry Closet
Features
- Attic Access, Attic Pull Down Stairs, Double Vanity, Cathedral Ceiling(s), Eat-in Kitchen, Wired for Data, Walk-In Closet(s)
- Has basement: No
- Attic: Access Only,Pull Down Stairs
- Number of fireplaces: 1
- Fireplace features: Double Sided
Interior area
- Total structure area: 1,808
- Total interior livable area: 1,808 sqft
Property
Parking
- Total spaces: 2
- Parking features: Attached
- Attached garage spaces: 2
- Details: Garage Parking Other(Finished Garage, Garage Door Opener, Guest Street Parking)
Features
- Levels: One
- Stories: 1
- Patio & porch: Covered, Patio, Screened
Lot
- Size: 8,712 Square Feet
- Features: Access, Corner Lot, Sidewalks, Street Lights, Mature Trees
Details
- Parcel number: 490316106008000800
- Horse amenities: None
Construction
Type & style
- Home type: SingleFamily
- Architectural style: Ranch,Traditional
- Property subtype: Residential, Single Family Residence
- Attached to another structure: Yes
Materials
- Brick, Wood Siding
- Foundation: Slab
Condition
- New construction: No
- Year built: 1988
Utilities & green energy
- Water: Public
Community & HOA
Community
- Features: Low Maintenance Lifestyle, Sidewalks, Street Lights
- Subdivision: Homestead Lakes
HOA
- Has HOA: Yes
- Amenities included: Insurance, Maintenance, Management, Snow Removal, Trash
- Services included: Association Home Owners, Insurance, Lawncare, Maintenance Structure, Maintenance, Management, Snow Removal, Trash
- HOA fee: $395 monthly
- HOA phone: 317-541-0000
Location
- Region: Indianapolis
Financial & listing details
- Price per square foot: $166/sqft
- Tax assessed value: $255,300
- Annual tax amount: $2,984
- Date on market: 10/9/2026
- Cumulative days on market: 16 days
Estimated market value
Not available
Estimated sales range
Not available
Not available
Price history
| Date | Event | Price |
|---|---|---|
| 10/9/2026 | Listed for sale | $300,000+95.4%$166/sqft |
Source:  MIBOR as distributed by MLS GRID #22130542 Report a problem | ||
| 10/3/2012 | Sold | $153,500-2.8%$85/sqft |
Source: MIBOR as distributed by MLS GRID #21182640 Report a problem | ||
| 9/26/2012 | Pending sale | $158,000$87/sqft |
Source: F.C. Tucker Company, Inc. #21182640 Report a problem | ||
| 7/31/2012 | Price change | $158,000-2.5%$87/sqft |
Source: F.C. Tucker Company, Inc. #21182640 Report a problem | ||
| 6/20/2012 | Listed for sale | $162,000$90/sqft |
Source: F.C. Tucker Company, Inc. #21182640 Report a problem | ||
Public tax history
| Year | Property taxes | Tax assessment |
|---|---|---|
| 2025 | $3,239 +5.2% | $255,300 +0.1% |
| 2024 | $3,077 +3.4% | $255,100 +0.6% |
| 2023 | $2,976 +10.1% | $253,600 +9.9% |
| 2022 | $2,703 +5.6% | $230,700 +11.6% |
| 2021 | $2,561 +12.5% | $206,700 |
| 2020 | $2,277 +14.4% | $206,700 +5% |
| 2019 | $1,990 +1.9% | $196,800 +8.7% |
| 2018 | $1,953 +5.1% | $181,000 +1.5% |
| 2017 | $1,858 +21.9% | $178,300 +2.6% |
| 2016 | $1,525 +3.1% | $173,800 +5.7% |
| 2014 | $1,479 -1.3% | $164,400 +17.6% |
| 2013 | $1,499 | $139,800 -17.1% |
| 2012 | $1,499 | $168,700 -0.1% |
| 2011 | -- | $168,900 -0.8% |
| 2010 | $1,422 +11% | $170,300 -2.4% |
| 2009 | $1,280 | $174,500 |
| 2007 | -- | $174,500 -3.4% |
| 2006 | -- | $180,700 +17.8% |
| 2005 | -- | $153,400 |
| 2004 | -- | $153,400 |
| 2003 | -- | $153,400 +84.6% |
| 2002 | -- | $83,100 +200% |
| 2001 | -- | $27,700 |
| 2000 | -- | $27,700 |
Find assessor info on the county website
Monthly payment
Est. payment
Payment breakdown
Explore the cost of this home by adjusting the details. Changes won't be saved.Climate risks
Neighborhood: St Vincent-Greenbriar
Nearby schools
Schools provided by the listing agent
- Elementary: Greenbriar Elementary School
- Middle: Westlane Middle School
- High: North Central High School
Source: MIBOR as distributed by MLS GRID. This data may not be complete. We recommend contacting the local school district to confirm school assignments for this home.
Similar homes
- $260,0003 bd2 ba1.6k sqft(Undisclosed Address), Indianapolis, IN 46260Active
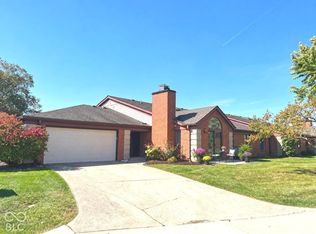 MLS ID #22130498, Amy Glassburn, Daniels Real Estate. MIBOR as distributed by MLS GRID
- $249,9003 bd2 ba1.6k sqft1749 W 73rd Pl, Indianapolis, IN 46260Active
 MLS ID #22132908, John-Thomas Kelly, @properties. MIBOR as distributed by MLS GRID
- $309,9002 bd2 ba1.8k sqft9251 Spring Forest Dr, Indianapolis, IN 46260Active
 MLS ID #22126388, Megan Kelly, F.C. Tucker Company. MIBOR as distributed by MLS GRID
- $289,0002 bd3 ba1.8k sqft8616 Cricket Tree Ln, Indianapolis, IN 46260Active
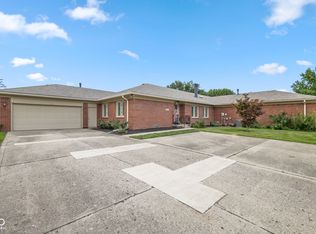 MLS ID #22115942, Lynn Rapp, United Real Estate Indpls. MIBOR as distributed by MLS GRID
