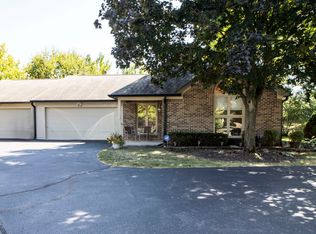
Welcome to this one-level condo in Homestead Lakes with 3 bedrooms, 2.5 bathrooms and an oversized 2 car garage. New carpet, new LVP flooring, fresh paint, and tons of natural light throughout. Ample space for comfortable living. Formal dining room with crown molding and chair rail. Vaulted ceilings in living room and primary bedroom. Kitchen opens up to the cozy family room with a gas fireplace. Large walk-in pantry and low-level wheelchair accessible breakfast bar. All kitchen appliances stay. The primary bedroom boasts a walk-in closet and an ensuite with a double vanity. Second bedroom ensuite with a skylight. Bathrooms with high toilets and grab bars. Enjoy your morning coffee in the sunroom or step outside and unwind on the outdoor patio. Move in ready.
Sold
Street View
Zillow last checked:
Listing updated:
Bought with:
John O'Brien
F.C. Tucker Company
Mary Jane O'Brien
F.C. Tucker Company
Source: MIBOR as distributed by MLS GRID,MLS#: 21950283
Price history
| Date | Event | Price |
|---|---|---|
| 8/30/2024 | Sold | $265,000-5.3%$134/sqft |
Source:  MIBOR as distributed by MLS GRID #21950283 Report a problem MIBOR as distributed by MLS GRID #21950283 Report a problem | ||
| 7/14/2024 | Pending sale | $279,900$141/sqft |
Source: MIBOR as distributed by MLS GRID #21950283 Report a problem | ||
| 7/5/2024 | Price change | $279,900-1.8%$141/sqft |
Source: MIBOR as distributed by MLS GRID #21950283 Report a problem | ||
| 6/14/2024 | Price change | $285,000-1.7%$144/sqft |
Source: MIBOR as distributed by MLS GRID #21950283 Report a problem | ||
| 5/15/2024 | Price change | $289,900-1.1%$146/sqft |
Source: MIBOR as distributed by MLS GRID #21950283 Report a problem | ||
| 4/19/2024 | Price change | $293,000-0.6%$148/sqft |
Source: MIBOR as distributed by MLS GRID #21950283 Report a problem | ||
| 4/2/2024 | Price change | $294,900-1.4%$149/sqft |
Source: MIBOR as distributed by MLS GRID #21950283 Report a problem | ||
| 3/23/2024 | Price change | $299,000-1.9%$151/sqft |
Source: MIBOR as distributed by MLS GRID #21950283 Report a problem | ||
| 3/4/2024 | Price change | $304,900-1.6%$154/sqft |
Source: MIBOR as distributed by MLS GRID #21950283 Report a problem | ||
| 11/7/2023 | Price change | $310,000-1.6%$156/sqft |
Source: MIBOR as distributed by MLS GRID #21950283 Report a problem | ||
| 10/26/2023 | Listed for sale | $315,000+0%$159/sqft |
Source: MIBOR as distributed by MLS GRID #21950283 Report a problem | ||
| 10/19/2023 | Listing removed | -- |
Source: MIBOR as distributed by MLS GRID #21938103 Report a problem | ||
| 9/25/2023 | Price change | $314,900-3.1%$159/sqft |
Source: MIBOR as distributed by MLS GRID #21938103 Report a problem | ||
| 8/17/2023 | Listed for sale | $324,900-3%$164/sqft |
Source: MIBOR as distributed by MLS GRID #21938103 Report a problem | ||
| 6/16/2023 | Listing removed | -- |
Source: MIBOR as distributed by MLS GRID #21911753 Report a problem | ||
| 6/7/2023 | Price change | $335,000+3.1%$169/sqft |
Source: MIBOR as distributed by MLS GRID #21911753 Report a problem | ||
| 4/26/2023 | Price change | $325,000-3%$164/sqft |
Source: MIBOR as distributed by MLS GRID #21911753 Report a problem | ||
| 3/23/2023 | Listed for sale | $335,000+42.6%$169/sqft |
Source: MIBOR as distributed by MLS GRID #21911753 Report a problem | ||
| 1/5/2022 | Sold | $235,000$118/sqft |
Source: MIBOR as distributed by MLS GRID #21824843 Report a problem | ||
| 11/19/2021 | Pending sale | $235,000$118/sqft |
Source: MIBOR as distributed by MLS GRID #21824843 Report a problem | ||
| 11/16/2021 | Listed for sale | $235,000$118/sqft |
Source: MIBOR as distributed by MLS GRID #21824843 Report a problem | ||
Nearby homes
Get a cash offer in 3 minutes
Find out how much your home could sell for in as little as 3 minutes with a no-obligation cash offer.
Estimated market value
$296,300
