Welcome Home to Comfort & Convenience! Step into this beautifully maintained 3-bedroom, 2-bath ranch-style condo offering the ease of one-level living in a serene, established community. As you enter the neighborhood, you'll be greeted by mature trees, tranquil ponds w/fountains & a peaceful atmosphere that sets the tone for what's inside. A spacious front patio & covered porch welcome you to the home, inviting you into a thoughtfully designed layout featuring the Living Room w/vaulted ceilings & a cozy gas fireplace, and an open, airy feel throughout the Kitchen & Family Room. The Sunroom perfect for morning coffee or afternoon puzzles, opens onto a private brick-walled patio-ideal for outdoor entertaining or quiet relaxation. The versatile Family Room can serve as a formal dining area, entertainment space or 2nd Living Room. The well-equipped Kitchen boasts an abundance of cabinetry, ample counter space, a huge walk-in pantry & a convenient breakfast bar. Just off the Kitchen, the bright Dining Room w/bay window could easily convert to a Home Office. The Primary Suite offers a true retreat w/vaulted ceilings, a spacious walk-in closet & en suite Bathroom featuring double sinks, a garden tub & separate shower. Two additional Bedrooms share a generous Jack-and-Jill Bathroom, perfect for guests or family. This step-free home combines comfort, space & convenience in a relaxing, walkable neighborhood. Come experience the ease of low-maintenance living w/room to spread out-schedule your showing today & Make it Yours!
Sold
$296,000
1783 Cloister Dr, Indianapolis, IN 46260
3beds
2,041sqft
Residential, Condominium
Built in 1988
-- sqft lot
$298,200 Zestimate®
$145/sqft
$2,181 Estimated rent
Home value
$298,200
$274,000 - $325,000
$2,181/mo
Zestimate® history
Owner options
List your home for rent
$2,181/mo
Rent Zestimate®
Find your next renter with Zillow Rental Manager. Plus, with online applications, you can quickly screen prospective tenants – for free.
$2,181/mo
Rent Zestimate®
Refinance and save
$2,237/mo
Est. payment
Refinancing to a lower rate could help reduce your monthly payments and save thousands over the life of the loan.
$2,237/mo
Est. payment
Explore your selling options
Work with a Zillow partner agent
Leverage their expertise and Zillow's premium Showcase listings to get your home seen by more buyers.
Get startedList with your own agent
Get your home in front of millions of buyers by listing it on Zillow.
Learn how to do itSell it yourself
Take full control of how buyers see your home on Zillow by listing For Sale by Owner (FSBO).
List your homeWhat's special
Cozy gas fireplaceCovered porchPrimary suiteDouble sinksVersatile family roomOpen airy feelSpacious walk-in closet
Zillow last checked:
Listing updated:
Listed by:
Kelly DeSchryver 317-997-8243,
Carpenter, REALTORS®
Bought with:
Kelly DeSchryver
Carpenter, REALTORS®
Source: MIBOR as distributed by MLS GRID,MLS#: 22042545
Facts & features
Interior
Bedrooms & bathrooms
- Bedrooms: 3
- Bathrooms: 2
- Full bathrooms: 2
- Main level bathrooms: 2
- Main level bedrooms: 3
Primary bedroom
- Level: Main
- Area: 208 Square Feet
- Dimensions: 16x13
Bedroom 2
- Level: Main
- Area: 143 Square Feet
- Dimensions: 13x11
Bedroom 3
- Level: Main
- Area: 110 Square Feet
- Dimensions: 11x10
Dining room
- Level: Main
- Area: 132 Square Feet
- Dimensions: 12x11
Family room
- Level: Main
- Area: 210 Square Feet
- Dimensions: 15x14
Kitchen
- Level: Main
- Area: 210 Square Feet
- Dimensions: 15x14
Living room
- Level: Main
- Area: 256 Square Feet
- Dimensions: 16x16
Sun room
- Features: Tile-Ceramic
- Level: Main
- Area: 126 Square Feet
- Dimensions: 14x9
Heating
- Natural Gas
Cooling
- Central Air
Appliances
- Included: Dishwasher, Dryer, Disposal, Gas Water Heater, MicroHood, Electric Oven, Refrigerator, Washer, Water Softener Owned
- Laundry: Main Level
Features
- Attic Access, Entrance Foyer, Ceiling Fan(s), Hardwood Floors, High Speed Internet, Pantry, Walk-In Closet(s)
- Flooring: Hardwood
- Windows: WoodWorkStain/Painted
- Has basement: No
- Attic: Access Only
- Number of fireplaces: 1
- Fireplace features: Gas Log, Living Room
- Common walls with other units/homes: End Unit
Interior area
- Total structure area: 2,041
- Total interior livable area: 2,041 sqft
Property
Parking
- Total spaces: 2
- Parking features: Attached
- Attached garage spaces: 2
Features
- Levels: One
- Stories: 1
- Entry location: Ground Level
- Patio & porch: Covered, Patio
Lot
- Size: 0.26 Acres
Details
- Parcel number: 490316106013000800
- Horse amenities: None
Construction
Type & style
- Home type: Condo
- Architectural style: Ranch
- Property subtype: Residential, Condominium
- Attached to another structure: Yes
Materials
- Brick
- Foundation: Slab
Condition
- New construction: No
- Year built: 1988
Utilities & green energy
- Water: Public
Community & HOA
Community
- Subdivision: Homestead Lakes
HOA
- Has HOA: Yes
- Amenities included: Insurance, Maintenance, Maintenance Grounds, Management, Pond Year Round, Snow Removal, Trash
- Services included: Entrance Common, Insurance, Maintenance Grounds, Maintenance, Management, Snow Removal, Trash
- HOA fee: $376 monthly
- HOA phone: 317-541-0000
Location
- Region: Indianapolis
Financial & listing details
- Price per square foot: $145/sqft
- Tax assessed value: $280,900
- Annual tax amount: $3,650
- Date on market: 6/6/2025
- Cumulative days on market: 7 days
Price history
| Date | Event | Price |
|---|---|---|
| 7/23/2025 | Sold | $296,000+0.3%$145/sqft |
Source:  MIBOR as distributed by MLS GRID #22042545 Report a problem MIBOR as distributed by MLS GRID #22042545 Report a problem | ||
| 6/13/2025 | Pending sale | $295,000$145/sqft |
Source: MIBOR as distributed by MLS GRID #22042545 Report a problem | ||
| 6/6/2025 | Listed for sale | $295,000+55.3%$145/sqft |
Source: MIBOR as distributed by MLS GRID #22042545 Report a problem | ||
| 11/7/2016 | Sold | $190,000$93/sqft |
Source: MIBOR as distributed by MLS GRID #21447373 Report a problem | ||
Public tax history
| Year | Property taxes | Tax assessment |
|---|---|---|
| 2025 | $3,650 +5.2% | $280,900 -0.2% |
| 2024 | $3,468 +1.3% | $281,400 +0.6% |
| 2023 | $3,423 +12.3% | $279,700 +10.4% |
| 2022 | $3,049 +5.8% | $253,300 +10.1% |
| 2021 | $2,882 +12.1% | $230,000 |
| 2020 | $2,570 +18.8% | $230,000 +5% |
| 2019 | $2,163 +0.6% | $219,000 +15.5% |
| 2018 | $2,149 +5.8% | $189,600 +1% |
| 2017 | $2,031 +20% | $187,800 +2.7% |
| 2016 | $1,692 +3% | $182,800 +6% |
| 2014 | $1,643 -1.1% | $172,500 +18.9% |
| 2013 | $1,661 | $145,100 -18% |
| 2012 | $1,661 | $177,000 -1.6% |
| 2011 | -- | $179,900 -6.3% |
| 2010 | $1,730 +11.3% | $191,900 -2.4% |
| 2009 | $1,554 | $196,600 |
| 2007 | -- | $196,600 -3.4% |
| 2006 | -- | $203,600 +17.6% |
| 2005 | -- | $173,100 |
| 2004 | -- | $173,100 |
| 2003 | -- | $173,100 +84.9% |
| 2002 | -- | $93,600 +200% |
| 2001 | -- | $31,200 |
| 2000 | -- | $31,200 |
Find assessor info on the county website
Neighborhood: St Vincent-Greenbriar
Nearby homes
- $296,8002 bd1 ba1.9k sqft1779 Cloister Dr, Indianapolis, IN 46260Off Market
- $308,8002 bd1 ba1.8k sqft1759 Cloister Dr, Indianapolis, IN 46260Off Market
- $284,7002 bd2 ba1.8k sqft1755 Cloister Dr, Indianapolis, IN 46260Off Market
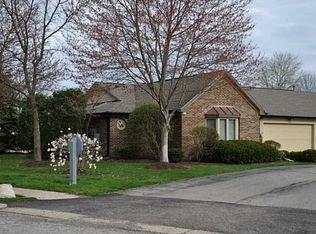
- $265,0003 bd3 ba1.9k sqft9506 Cadbury Cir, Indianapolis, IN 46260Sold
- $287,5003 bd2 ba1.9k sqft1775 Cloister Dr, Indianapolis, IN 46260Off Market
- $283,5002 bd2 ba1.9k sqft9502 Cadbury Cir, Indianapolis, IN 46260Off Market
- $273,5002 bd1 ba1.7k sqft1771 Cloister Dr, Indianapolis, IN 46260Off Market
- $287,0002 bd2 ba1.7k sqft1762 Cloister Dr, Indianapolis, IN 46260Off Market
Nearby schools
GreatSchools rating
- 6/10Spring Mill Elementary SchoolGrades: K-5Distance: 1.9 mi
- 5/10Northview Middle SchoolGrades: 6-8Distance: 3.3 mi
- 7/10North Central High SchoolGrades: 9-12Distance: 3.4 mi
Get a cash offer in 3 minutes
Find out how much your home could sell for in as little as 3 minutes with a no-obligation cash offer.
Estimated market value
$298,200
Get a cash offer in 3 minutes
Find out how much your home could sell for in as little as 3 minutes with a no-obligation cash offer.
Estimated market value
$298,200
- Indiana
- Marion County
- Indianapolis
- 46260
- St Vincent-Greenbriar
- 1783 Cloister Dr
Nearby cities
Nearby neighborhoods
Nearby zip codes
Other Indianapolis Topics
