End unit townhome in a gated community, freshly painted with brand new carpet throughout. The lifestyle comes standard here: a resort style community pool, a fully equipped fitness center, and gated entry in a beautifully kept neighborhood with mature trees and manicured grounds. Inside, the open main level was made for gathering, with a warm fireplace living room, a formal dining area, and a cherry cabinet kitchen with a breakfast bar, all opening to your own private fenced patio behind white privacy fencing. Upstairs, three true bedrooms with walk in closets and ceiling fans, two full bathrooms including a garden soaking tub, and a main level powder room for guests. Two car attached garage. Low maintenance living, real space, and amenities you will actually use. Schedule your tour today.
Active
$240,000
2260 Brightwell Pl, Indianapolis, IN 46260
3beds
1,581sqft
Residential, Condominium
Built in 2005
-- sqft lot
$-- Zestimate®
$152/sqft
$295/mo HOA
What's special
Resort style community poolGated entryTwo car attached garageFormal dining areaBrand new carpet throughoutCherry cabinet kitchenFreshly painted
- 10 days
- 246
- 24
Likely to sell faster than
Zillow last checked:
Listing updated:
Listed by:
Mia Chatman mia@austynavenue.com,
Austyn Avenue Real Estate
Source: MIBOR as distributed by MLS GRID,MLS#: 22131377
Facts & features
Interior
Bedrooms & bathrooms
- Bedrooms: 3
- Bathrooms: 3
- Full bathrooms: 2
- 1/2 bathrooms: 1
- Main level bathrooms: 1
Primary bedroom
- Level: Upper
- Area: 168 Square Feet
- Dimensions: 14x12
Bedroom 2
- Level: Upper
- Area: 154 Square Feet
- Dimensions: 14x11
Bedroom 3
- Level: Upper
- Area: 100 Square Feet
- Dimensions: 10x10
Dining room
- Level: Main
- Area: 100 Square Feet
- Dimensions: 10x10
Kitchen
- Level: Main
- Area: 120 Square Feet
- Dimensions: 12x10
Living room
- Level: Main
- Area: 224 Square Feet
- Dimensions: 16x14
Heating
- Forced Air, Natural Gas
Cooling
- Central Air
Appliances
- Included: Dishwasher, Disposal, Gas Water Heater, Microwave, Electric Oven, Refrigerator
Features
- Attic Access, High Ceilings, Ceiling Fan(s), High Speed Internet
- Windows: WoodWorkStain/Painted
- Has basement: No
- Attic: Access Only
- Number of fireplaces: 1
- Fireplace features: Gas Log, Living Room
- Common walls with other units/homes: 1 Common Wall,End Unit
Interior area
- Total structure area: 1,581
- Total interior livable area: 1,581 sqft
Property
Parking
- Total spaces: 1
- Parking features: Attached
- Attached garage spaces: 1
- Details: Garage Parking Other(Garage Door Opener, Guest Street Parking)
Features
- Levels: Two
- Stories: 2
- Entry location: Lower Level,Upper Level
- Patio & porch: Patio
Lot
- Size: 4,356 Square Feet
Details
- Parcel number: 490316127141031800
- Horse amenities: None
Construction
Type & style
- Home type: Condo
- Architectural style: Traditional
- Property subtype: Residential, Condominium
- Attached to another structure: Yes
Materials
- Vinyl With Brick
- Foundation: Slab
Condition
- New construction: No
- Year built: 2005
Utilities & green energy
- Water: Public
Community & HOA
Community
- Features: Clubhouse, Fitness Center, Gated, Lake, Pool
- Subdivision: Towne Park
HOA
- Has HOA: Yes
- Amenities included: Clubhouse, Exercise Course, Fitness Center, Gated, Maintenance, Maintenance Grounds, Management, Pond Year Round, Pool, Snow Removal, Trash
- Services included: Clubhouse, Entrance Common, Exercise Room, Lawncare, Maintenance Grounds, Maintenance Structure, Maintenance, Management, Snow Removal, Trash
- HOA fee: $295 monthly
- HOA phone: 317-875-5600
Location
- Region: Indianapolis
Financial & listing details
- Price per square foot: $152/sqft
- Tax assessed value: $236,600
- Annual tax amount: $2,688
- Date on market: 10/14/2026
- Cumulative days on market: 13 days
Estimated market value
Not available
Estimated sales range
Not available
Not available
Price history
| Date | Event | Price |
|---|---|---|
| 10/14/2026 | Listed for sale | $240,000+2.1%$152/sqft |
Source:  MIBOR as distributed by MLS GRID #22131377 Report a problem | ||
| 3/31/2023 | Sold | $235,000+2.2%$149/sqft |
Source: MIBOR as distributed by MLS GRID #21905539 Report a problem | ||
| 3/6/2023 | Pending sale | $230,000$145/sqft |
Source: MIBOR as distributed by MLS GRID #21905539 Report a problem | ||
| 3/4/2023 | Listed for sale | $230,000+48.4%$145/sqft |
Source: MIBOR as distributed by MLS GRID #21905539 Report a problem | ||
| 6/21/2019 | Listing removed | $1,400$1/sqft |
Source: Polaris Real Estate Group, INC #21647248 Report a problem | ||
| 6/15/2019 | Listed for rent | $1,400$1/sqft |
Source: Polaris Real Estate Group, INC #21647248 Report a problem | ||
| 6/7/2019 | Sold | $155,000+28.1%$98/sqft |
Source: Public Record Report a problem | ||
| 2/12/2014 | Sold | $121,000+15.2%$77/sqft |
Source: Public Record Report a problem | ||
| 5/2/2008 | Sold | $105,000-6.7%$66/sqft |
Source: MIBOR as distributed by MLS GRID #2760296 Report a problem | ||
| 8/22/2007 | Sold | $112,500-27.8%$71/sqft |
Source: Public Record Report a problem | ||
| 2/24/2006 | Sold | $155,835$99/sqft |
Source: MIBOR as distributed by MLS GRID #2572192 Report a problem | ||
Public tax history
| Year | Property taxes | Tax assessment |
|---|---|---|
| 2025 | $2,729 +8.4% | $236,600 +6.3% |
| 2024 | $2,517 +1.7% | $222,500 +2.9% |
| 2023 | $2,475 +16% | $216,200 +10.5% |
| 2022 | $2,133 +19.3% | $195,600 +16% |
| 2021 | $1,788 +22% | $168,600 +10.1% |
| 2020 | $1,466 +7.6% | $153,200 +6.1% |
| 2019 | $1,363 +7.3% | $144,400 +3.4% |
| 2018 | $1,270 +6.6% | $139,600 +5.4% |
| 2017 | $1,191 +19.2% | $132,500 +3% |
| 2016 | $999 +8.5% | $128,600 +6.2% |
| 2014 | $921 -14.9% | $121,100 |
| 2013 | $1,082 | $121,100 -10.7% |
| 2012 | $1,082 | $135,600 +13% |
| 2011 | -- | $120,000 |
| 2010 | $829 +10.6% | $120,000 -2.2% |
| 2009 | $749 | $122,700 -13% |
| 2007 | -- | $141,100 |
Find assessor info on the county website
Monthly payment
Est. payment
Payment breakdown
Explore the cost of this home by adjusting the details. Changes won't be saved.Climate risks
Neighborhood: St Vincent-Greenbriar

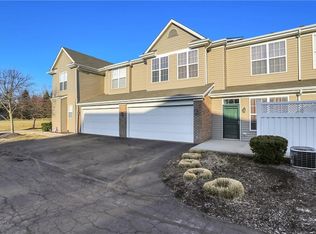
Similar homes
- $239,0003 bd3 ba1.3k sqft2251 Colfax Ln, Indianapolis, IN 46260Active
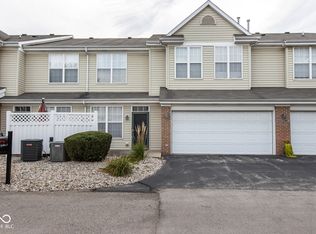 MLS ID #22126080, Erin Anderson, F.C. Tucker Company. MIBOR as distributed by MLS GRID
- $240,0003 bd3 ba1.4k sqft2305 Colfax Ln, Indianapolis, IN 46260Active
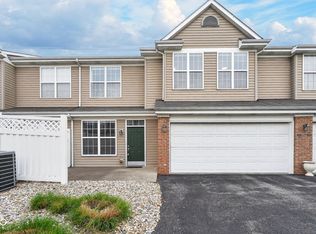 MLS ID #22094451, Gabrielle O'Connor, Trueblood Real Estate. MIBOR as distributed by MLS GRID
- $235,0003 bd3 ba1.5k sqft9509 Brightwell Dr, Indianapolis, IN 46260Active
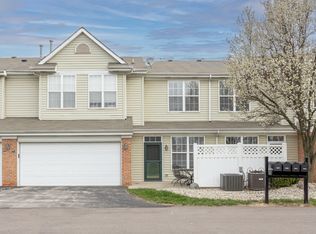 MLS ID #22093801, John O'Brien, F.C. Tucker Company. MIBOR as distributed by MLS GRID
- $219,9003 bd3 ba1.4k sqft9514 Maple Way, Indianapolis, IN 46268Active
 MLS ID #22132737, Antwon Culbreath, Redfin Corporation. MIBOR as distributed by MLS GRID
