Fully updated, floors, carpet, wall paint, ceiling paint, kitchen cabinets, kitchen sink & faucet bathroom cabinets sinks & faucets, granite counter tops, shower door, Vaulted ceiling. 2 car garage Community pool, No grass to mow!
Active
$260,000
Indianapolis, IN 46260
3beds
1,633sqft
Residential, Single Family Residence
Built in 1986
7,840 Square Feet Lot
$-- Zestimate®
$159/sqft
$330/mo HOA
What's special
Granite counter topsVaulted ceilingCeiling paintKitchen cabinetsWall paintKitchen sink and faucetShower door
- 8 days
- 188
- 7
Likely to sell faster than
Zillow last checked:
Listing updated:
Listed by:
Amy Glassburn amyglassburn1@gmail.com,
Daniels Real Estate
Source: MIBOR as distributed by MLS GRID,MLS#: 22130498
Facts & features
Interior
Bedrooms & bathrooms
- Bedrooms: 3
- Bathrooms: 2
- Full bathrooms: 2
- Main level bathrooms: 2
- Main level bedrooms: 3
Primary bedroom
- Level: Main
- Area: 216 Square Feet
- Dimensions: 18x12
Bedroom 2
- Level: Main
- Area: 140 Square Feet
- Dimensions: 14x10
Bedroom 3
- Level: Main
- Area: 110 Square Feet
- Dimensions: 11x10
Breakfast room
- Level: Main
- Area: 88 Square Feet
- Dimensions: 11x08
Family room
- Level: Main
- Area: 238 Square Feet
- Dimensions: 17x14
Kitchen
- Level: Main
- Area: 240 Square Feet
- Dimensions: 20x12
Living room
- Level: Main
- Area: 384 Square Feet
- Dimensions: 24x16
Heating
- Electric
Cooling
- Central Air
Appliances
- Included: Dishwasher, Microwave, Electric Oven, Refrigerator
Features
- Vaulted Ceiling(s), Eat-in Kitchen, Pantry
- Has basement: No
- Number of fireplaces: 1
- Fireplace features: Wood Burning
Interior area
- Total structure area: 1,633
- Total interior livable area: 1,633 sqft
Property
Parking
- Total spaces: 2
- Parking features: Attached
- Attached garage spaces: 2
Features
- Levels: One
- Stories: 1
Lot
- Size: 7,840 Square Feet
Details
- Parcel number: 490316104033000800
- Horse amenities: None
Construction
Type & style
- Home type: SingleFamily
- Architectural style: Ranch
- Property subtype: Residential, Single Family Residence
- Attached to another structure: Yes
Materials
- Brick
- Foundation: Slab
Condition
- Updated/Remodeled
- New construction: No
- Year built: 1986
Utilities & green energy
- Water: Public
Community & HOA
Community
- Features: Pool
- Subdivision: Golden Oaks
HOA
- Has HOA: Yes
- HOA fee: $330 monthly
- HOA phone: 317-915-0400
Location
- Region: Indianapolis
Financial & listing details
- Price per square foot: $159/sqft
- Annual tax amount: $2,138
- Date on market: 10/8/2026
- Cumulative days on market: 9 days
Estimated market value
Not available
Estimated sales range
Not available
Not available
Price history
| Date | Event | Price |
|---|---|---|
| 10/8/2026 | Listed for sale | $260,000+116.7%$159/sqft |
Source:  MIBOR as distributed by MLS GRID #22130498 Report a problem MIBOR as distributed by MLS GRID #22130498 Report a problem | ||
| 6/28/2013 | Sold | $120,000+76.3%$73/sqft |
Source: MIBOR as distributed by MLS GRID #21224616 Report a problem | ||
| 2/7/2013 | Sold | $68,055-43.2%$42/sqft |
Source: MIBOR as distributed by MLS GRID #21205393 Report a problem | ||
| 8/10/2012 | Sold | $119,752$73/sqft |
Source: Public Record Report a problem | ||
Public tax history
| Year | Property taxes | Tax assessment |
|---|---|---|
| 2025 | $2,053 +102.1% | $258,700 +7.1% |
| 2024 | $1,016 -51.3% | $241,600 +33.6% |
| 2023 | $2,086 +79.9% | $180,800 -14% |
| 2022 | $1,159 +8% | $210,300 +22.2% |
| 2021 | $1,074 +23.1% | $172,100 +1.3% |
| 2020 | $872 +39.8% | $169,900 +6.9% |
| 2019 | $624 +8.7% | $159,000 +10.6% |
| 2018 | $574 +10.2% | $143,800 +3.5% |
| 2017 | $521 +164% | $138,900 +5.1% |
| 2016 | $197 -7.8% | $132,100 +10.8% |
| 2014 | $214 -66.1% | $119,200 +43.4% |
| 2013 | $630 | $83,100 -16.6% |
| 2012 | $630 | $99,700 -0.1% |
| 2011 | -- | $99,800 |
| 2010 | $591 +10.7% | $99,800 -1.9% |
| 2009 | $534 | $101,700 -6.4% |
| 2007 | -- | $108,700 -28.6% |
| 2006 | -- | $152,300 +24.1% |
| 2005 | -- | $122,700 |
| 2004 | -- | $122,700 |
| 2003 | -- | $122,700 +57.5% |
| 2002 | -- | $77,900 +200.1% |
| 2001 | -- | $25,960 |
| 2000 | -- | $25,960 |
Monthly payment
Est. payment
Payment breakdown
Explore the cost of this home by adjusting the details. Changes won't be saved.Climate risks
Neighborhood: St Vincent-Greenbriar
Nearby schools
Schools provided by the listing agent
- Elementary: Greenbriar Elementary School
- Middle: Westlane Middle School
- High: North Central High School
Source: MIBOR as distributed by MLS GRID. This data may not be complete. We recommend contacting the local school district to confirm school assignments for this home.
- $235,6003 bd1 ba1.6k sqft9224 Oak Run East Dr, Indianapolis, IN 46260Off Market
- $247,5003 bd3 ba1.6k sqft2063 Oak Run South Dr, Indianapolis, IN 46260Sold

- $255,2003 bd1 ba1.6k sqft2053 Oak Run South Dr, Indianapolis, IN 46260Off Market
- $239,0003 bd1 ba1.4k sqft9214 Oak Run East Dr, Indianapolis, IN 46260Off Market
Similar homes
- $--4 bd3 ba2k sqft9109 Misty Cir, Indianapolis, IN 46260Auction
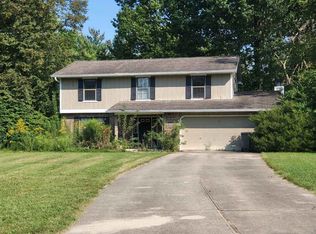 Xome
Xome - $247,5003 bd3 ba1.6k sqft9350 Golden Leaf Way, Indianapolis, IN 46260Active
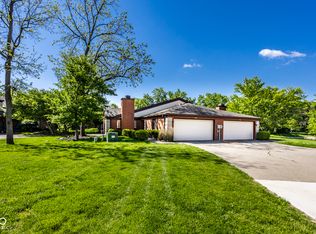 MLS ID #22116584, Jordan Herman, Hoosier Property Partners. MIBOR as distributed by MLS GRID
 - $289,0003 bd2 ba1.4k sqft1652 W 74th Pl, Indianapolis, IN 46260Active
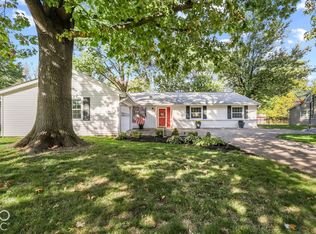 MLS ID #22131186, Matthew Jones, The Modglin Group. MIBOR as distributed by MLS GRID
 - $240,0003 bd3 ba1.5k sqft2260 Brightwell Pl, Indianapolis, IN 46260Active
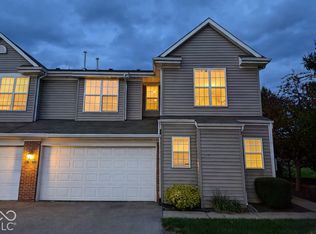 MLS ID #22131377, Mia Chatman, Austyn Avenue Real Estate. MIBOR as distributed by MLS GRID
