Bungalow style condos in the Lion's Head community almost never hit the market! This cozy 2 bedroom, 2 bath home is full of character, is completely updated, and is ready for it's new owner. The kitchen and bathrooms feature high end renovations, the original parquet floors throughout the home have been refinished (they are stunning!), and a new HVAC system was installed this year. The spacious primary bedroom features a beautiful en-suite bathroom with a huge soaking tub and a large walk in closet (with a custom shelving system). A highlight of the home is the lush, peaceful, and private patio. The HOA covers exterior maintenance, the roof, lawn care and landscaping, and water, sewer, and hot water utilities! This home is truly move in ready, without a thing to worry about. Located in prime Washington Township near top restaurants, shopping, and highway access. Just unpack and enjoy-see supplements for the full list of upgrades and features.
Active
$325,000
7346 King George Dr, Indianapolis, IN 46260
2beds
1,810sqft
Residential, Condominium
Built in 1973
-- sqft lot
$-- Zestimate®
$180/sqft
$555/mo HOA
What's special
Spacious primary bedroomHuge soaking tubCompletely updatedBeautiful en-suite bathroomNew hvac system
- 6 days
- 559
- 16
Likely to sell faster than
Zillow last checked:
Listing updated:
Listed by:
Sara Eynon SARA.EYNON@TALKTOTUCKER.COM,
F.C. Tucker Company
Source: MIBOR as distributed by MLS GRID,MLS#: 22129885
Facts & features
Interior
Bedrooms & bathrooms
- Bedrooms: 2
- Bathrooms: 2
- Full bathrooms: 2
- Main level bathrooms: 2
- Main level bedrooms: 2
Primary bedroom
- Features: Parquet
- Level: Main
- Area: 252 Square Feet
- Dimensions: 18x14
Bedroom 2
- Features: Parquet
- Level: Main
- Area: 182 Square Feet
- Dimensions: 14x13
Dining room
- Features: Parquet
- Level: Main
- Area: 180 Square Feet
- Dimensions: 15x12
Kitchen
- Features: Tile-Ceramic
- Level: Main
- Area: 216 Square Feet
- Dimensions: 18x12
Living room
- Features: Parquet
- Level: Main
- Area: 300 Square Feet
- Dimensions: 20x15
Heating
- Forced Air
Cooling
- Central Air
Appliances
- Included: Dishwasher, Disposal, Microwave, Gas Oven, Refrigerator
- Laundry: Laundry Closet
Features
- Attic Pull Down Stairs, Built-in Features, Kitchen Island, Entrance Foyer, Eat-in Kitchen, Smart Thermostat, Walk-In Closet(s)
- Has basement: No
- Attic: Pull Down Stairs
- Number of fireplaces: 1
- Fireplace features: Gas Log, Living Room
- Common walls with other units/homes: End Unit
Interior area
- Total structure area: 1,810
- Total interior livable area: 1,810 sqft
Property
Parking
- Total spaces: 1
- Parking features: Asphalt, Carport
- Garage spaces: 1
- Has carport: Yes
- Details: Garage Parking Other(Parking-Leased)
Features
- Levels: One
- Stories: 1
- Entry location: Ground Level
- Patio & porch: Covered, Patio
Lot
- Size: 6,534 Square Feet
- Features: Gated Community, Sidewalks, Mature Trees
Details
- Parcel number: 490327107094000800
- Horse amenities: None
Construction
Type & style
- Home type: Condo
- Architectural style: Traditional
- Property subtype: Residential, Condominium
- Attached to another structure: Yes
Materials
- Brick, Wood Siding
- Foundation: Slab
Condition
- New construction: No
- Year built: 1973
Utilities & green energy
- Water: Public
Community & HOA
Community
- Features: Low Maintenance Lifestyle, Clubhouse, Fitness Center, Pool
- Security: Gated Community, Security System, Smoke Detector(s)
- Subdivision: Lions Head
HOA
- Has HOA: Yes
- Amenities included: Clubhouse, Exercise Course, Fitness Center, Hot Water, Insurance, Landscaping, Maintenance, Maintenance Grounds, Maintenance Structure, Management, Pool, Snow Removal, Trash, Water
- Services included: Association Home Owners, Clubhouse, Common Heat, Sewer, Entrance Common, Exercise Room, Insurance, Lawncare, Maintenance Grounds, Maintenance Structure, Management, Snow Removal, Trash
- HOA fee: $555 monthly
Location
- Region: Indianapolis
Financial & listing details
- Price per square foot: $180/sqft
- Tax assessed value: $167,200
- Annual tax amount: $1,712
- Date on market: 10/8/2026
- Cumulative days on market: 10 days
Estimated market value
Not available
Estimated sales range
Not available
Not available
Price history
| Date | Event | Price |
|---|---|---|
| 10/8/2026 | Listed for sale | $325,000+225%$180/sqft |
Source:  MIBOR as distributed by MLS GRID #22129885 Report a problem MIBOR as distributed by MLS GRID #22129885 Report a problem | ||
| 10/23/2015 | Sold | $100,000+3.2%$55/sqft |
Source: MIBOR as distributed by MLS GRID #21376384 Report a problem | ||
| 9/23/2015 | Pending sale | $96,900$54/sqft |
Source: F.C. Tucker Company #21376384 Report a problem | ||
| 9/14/2015 | Listed for sale | $96,900+4.2%$54/sqft |
Source: F.C. Tucker Company #21376384 Report a problem | ||
| 8/27/2012 | Sold | $93,000$51/sqft |
Source: Public Record Report a problem | ||
Public tax history
| Year | Property taxes | Tax assessment |
|---|---|---|
| 2025 | $1,543 +12% | $167,200 +14% |
| 2024 | $1,378 -7.3% | $146,700 +4.7% |
| 2023 | $1,487 +15.4% | $140,100 |
| 2022 | $1,289 +21.1% | $140,100 +12.7% |
| 2021 | $1,064 +49.3% | $124,300 +9% |
| 2020 | $713 +25.2% | $114,000 +19.1% |
| 2019 | $569 -1.3% | $95,700 +9.7% |
| 2018 | $577 +8.3% | $87,200 +1.3% |
| 2017 | $532 +92.7% | $86,100 +3.7% |
| 2016 | $276 +21.9% | $83,000 -3.9% |
| 2014 | $227 -14.6% | $86,400 |
| 2013 | $265 | $86,400 -3.9% |
| 2012 | $265 | $89,900 -5.4% |
| 2011 | -- | $95,000 |
| 2010 | $308 +6.7% | $95,000 -2.1% |
| 2009 | $289 | $97,000 |
| 2007 | -- | $97,000 +7.4% |
| 2006 | -- | $90,300 |
| 2005 | -- | $90,300 -9.7% |
| 2004 | -- | $100,000 |
| 2003 | -- | $100,000 +115.5% |
| 2002 | -- | $46,400 +200.1% |
| 2001 | -- | $15,460 |
| 2000 | -- | $15,460 |
Find assessor info on the county website
Monthly payment
Est. payment
Payment breakdown
Explore the cost of this home by adjusting the details. Changes won't be saved.Climate risks
Neighborhood: Delaware Trail
- $162,1002 bd2 ba1.9k sqft7352 King George Dr #2, Indianapolis, IN 46260Off Market

- $193,800-- bd-- ba-- sqft7352 King George Dr #5, Indianapolis, IN 46260Off Market
- $181,0002 bd2 ba1.9k sqft7352 King George Dr #6, Indianapolis, IN 46260Off Market

- $174,3002 bd2 ba1.9k sqft7352 King George Dr #D, Indianapolis, IN 46260Off Market
Similar homes
- $289,0003 bd2 ba1.4k sqft1652 W 74th Pl, Indianapolis, IN 46260Active
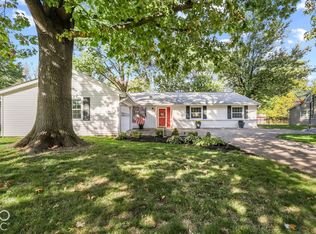 MLS ID #22131186, Matthew Jones, The Modglin Group. MIBOR as distributed by MLS GRID
 - $320,0004 bd3 ba1.7k sqft6533 Crandall Cir, Indianapolis, IN 46260Active
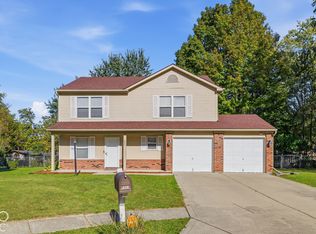 MLS ID #22131117, Chukwudi Ikechukwu, Highgarden Real Estate. MIBOR as distributed by MLS GRID
 - $309,9002 bd2 ba1.8k sqft9251 Spring Forest Dr, Indianapolis, IN 46260Active
 MLS ID #22126388, Megan Kelly, F.C. Tucker Company. MIBOR as distributed by MLS GRID
 - $--3 bd2 ba2.6k sqft728 Spring Mill Ln, Indianapolis, IN 46260Auction
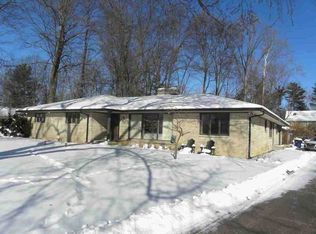 ServiceLink Auction
