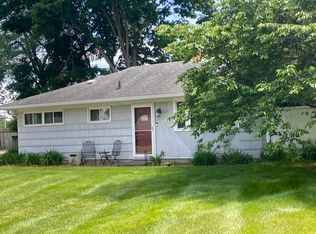
Move-in ready 4-bedroom, 2-full-bath home featuring a private master suite and stylish updates throughout! Located outside of a flood plain, this home offers all-new paint, new LVP flooring, and carpeted bedrooms. The updated kitchen boasts white shaker soft-close cabinets, granite countertops, LED can lighting, and stainless steel appliances. Enjoy peace of mind with a 2-year-old roof, 1-year-old water heater, and 6-year-old gas furnace and central AC. The attached one-car garage features drywall and a new garage door opener. Outside, enjoy a large fully fenced backyard with a spacious storage shed and fresh front landscaping. Conveniently located near award-winning Washington Township schools, with easy access to Broad Ripple Village, Keystone at the Crossing, and Nora. Beautifully updated, move-in ready, and ideally located-don't miss this opportunity!
Active
$299,800
2223 E 74th St, Indianapolis, IN 46240
4beds
1,410sqft
Residential, Single Family Residence
Built in 1953
0.35 Acres Lot
$286,600 Zestimate®
$213/sqft
$-- HOA
What's special
Fresh front landscapingPrivate master suiteAttached one-car garageNew garage door openerGranite countertopsCarpeted bedroomsLed can lighting
- 3 days
- 233
- 25
Likely to sell faster than
Zillow last checked:
Listing updated:
Listed by:
Brian Waters bwaters@mentorlisting.com,
Mentor Listing Realty Inc
Source: MIBOR as distributed by MLS GRID,MLS#: 22131579
Facts & features
Interior
Bedrooms & bathrooms
- Bedrooms: 4
- Bathrooms: 2
- Full bathrooms: 2
- Main level bathrooms: 2
- Main level bedrooms: 4
Primary bedroom
- Level: Main
- Area: 180 Square Feet
- Dimensions: 15x12
Bedroom 2
- Level: Main
- Area: 144 Square Feet
- Dimensions: 12x12
Bedroom 3
- Level: Main
- Area: 108 Square Feet
- Dimensions: 12x9
Bedroom 4
- Level: Main
- Area: 108 Square Feet
- Dimensions: 9x12
Family room
- Level: Main
- Area: 221 Square Feet
- Dimensions: 17x13
Kitchen
- Level: Main
- Area: 108 Square Feet
- Dimensions: 9x12
Laundry
- Level: Main
- Area: 72 Square Feet
- Dimensions: 12x6
Living room
- Level: Main
- Area: 240 Square Feet
- Dimensions: 12x20
Heating
- Forced Air, Natural Gas
Cooling
- Central Air
Appliances
- Included: Dishwasher, Gas Water Heater, Microwave, Gas Oven, Refrigerator, Water Softener Owned
Features
- Attic Access
- Windows: Wood Work Painted
- Has basement: No
- Attic: Access Only
Interior area
- Total structure area: 1,410
- Total interior livable area: 1,410 sqft
Property
Parking
- Total spaces: 1
- Parking features: Asphalt, Attached
- Attached garage spaces: 1
Features
- Levels: One
- Stories: 1
- Patio & porch: Patio
- Fencing: Fenced,Fence Complete,Gate
- Has view: Yes
- View description: Trees/Woods
Lot
- Size: 0.35 Acres
- Features: Mature Trees
Details
- Additional structures: Storage
- Parcel number: 490230100028000800
- Horse amenities: None
Construction
Type & style
- Home type: SingleFamily
- Architectural style: Ranch
- Property subtype: Residential, Single Family Residence
Materials
- Vinyl Siding
- Foundation: Slab
Condition
- New construction: No
- Year built: 1953
Utilities & green energy
- Water: Public
Community & HOA
Community
- Subdivision: Ralston Heights
HOA
- Has HOA: No
Location
- Region: Indianapolis
Financial & listing details
- Price per square foot: $213/sqft
- Tax assessed value: $169,400
- Annual tax amount: $4,070
- Date on market: 10/14/2026
- Cumulative days on market: 5 days
Estimated market value
$286,600
$272,000 - $301,000
$1,922/mo
Price history
| Date | Event | Price |
|---|---|---|
| 10/14/2026 | Listed for sale | $299,800+233.5%$213/sqft |
Source:  MIBOR as distributed by MLS GRID #22131579 Report a problem MIBOR as distributed by MLS GRID #22131579 Report a problem | ||
| 8/31/2019 | Listing removed | $1,445$1/sqft |
Source: Acute Property Management, LLC Report a problem | ||
| 8/19/2019 | Listed for rent | $1,445$1/sqft |
Source: Acute Property Management, LLC Report a problem | ||
| 6/20/2019 | Sold | $89,900-10%$64/sqft |
Source: Public Record Report a problem | ||
| 6/14/2012 | Listing removed | $99,900$71/sqft |
Source: EASYstreet Realty, Inc. #21163852 Report a problem | ||
| 3/29/2012 | Price change | $99,900-8.3%$71/sqft |
Source: EASYstreet Realty, Inc. #21163852 Report a problem | ||
| 3/4/2012 | Listed for sale | $109,000+2.9%$77/sqft |
Source: EASYstreet Realty, Inc. #21163852 Report a problem | ||
| 11/14/2011 | Listing removed | $105,900$75/sqft |
Source: EASYstreet Realty, Inc. #21132358 Report a problem | ||
| 10/28/2011 | Price change | $105,900-7.8%$75/sqft |
Source: EASYstreet Realty, Inc. #21132358 Report a problem | ||
| 7/16/2011 | Listed for sale | $114,900$81/sqft |
Source: EASYstreet Realty, Inc. #21132358 Report a problem | ||
Public tax history
| Year | Property taxes | Tax assessment |
|---|---|---|
| 2025 | $3,730 +13.6% | $169,400 +15.3% |
| 2024 | $3,284 -14.8% | $146,900 +13.5% |
| 2023 | $3,857 +18.7% | $129,400 -13.9% |
| 2022 | $3,249 +31.4% | $150,300 +21.8% |
| 2021 | $2,472 +107.4% | $123,400 +8.2% |
| 2020 | $1,192 +11.9% | $114,000 -3.7% |
| 2019 | $1,065 -6.3% | $118,400 +5.6% |
| 2018 | $1,138 +16.8% | $112,100 -2.8% |
| 2017 | $974 +36.1% | $115,300 +10.3% |
| 2016 | $716 +0.4% | $104,500 +6.5% |
| 2014 | $713 -23.2% | $98,100 +4.6% |
| 2013 | $928 | $93,800 -18.4% |
| 2012 | $928 | $114,900 +3.3% |
| 2011 | -- | $111,200 |
| 2010 | $806 +8.5% | $111,200 -2.5% |
| 2009 | $743 | $114,100 +7% |
| 2007 | -- | $106,600 -14% |
| 2006 | -- | $123,900 +22.8% |
| 2005 | -- | $100,900 |
| 2004 | -- | $100,900 |
| 2003 | -- | $100,900 +211.4% |
| 2002 | -- | $32,400 +200% |
| 2001 | -- | $10,800 |
| 2000 | -- | $10,800 |
Find assessor info on the county website
Monthly payment
Est. payment
Payment breakdown
Explore the cost of this home by adjusting the details. Changes won't be saved.Climate risks
Neighborhood: Ravenswood
Nearby schools
Schools provided by the listing agent
- Elementary: Clearwater Elementary School
- Middle: Eastwood Middle School
- High: North Central High School
Source: MIBOR as distributed by MLS GRID. This data may not be complete. We recommend contacting the local school district to confirm school assignments for this home.
Similar homes
- $325,0003 bd2 ba1.8k sqft7214 N Tuxedo St, Indianapolis, IN 46240Active
 MLS ID #22131797, Susan Huffer, United Real Estate Indpls. MIBOR as distributed by MLS GRID
 - $234,5002 bd1 ba1k sqft1816 Randall Ct, Indianapolis, IN 46240Active
 MLS ID #22116138, Jonathan Steinbach, F.C. Tucker Company. MIBOR as distributed by MLS GRID
 - $314,9003 bd2 ba1.3k sqft8450 Evergreen Ave, Indianapolis, IN 46240Active
 MLS ID #22129883, Michael Lyons, Keller Williams Indpls Metro N. MIBOR as distributed by MLS GRID
 - $300,0004 bd1 ba1.3k sqft5708 N Tacoma Ave, Indianapolis, IN 46220Active
 MLS ID #22131970, Kimberly Stabelfeldt, Trueblood Real Estate. MIBOR as distributed by MLS GRID
