Discover a Classic! Stately trees shade and stand guard and are a fitting introduction to this picturesque and private park like setting. Timeless all brick ranch offers effortless main level living. Generous LR w/ hardwood floors and crown molding. Charming DR sports the same finishes. FR is hearth warmed w/ built in bookshelves. Updated KT w/ white and bright upper cabinets and laurel base cabinets w/ granite tops, tile back splash and tile flooring color harmonized for your enjoyment. Three bedrooms w/ custom closets and ceiling fan. Both baths beautifully updated complete with tile surrounds and flooring. Delightful screened in porch overlooks fully fenced rear yard complete with storage shed. 2 car att garage w/ plenty of storage. Come to Arrowhead Estates.
Active
$365,000
4620 Wyandott Trl, Indianapolis, IN 46250
3beds
1,598sqft
Residential, Single Family Residence
Built in 1960
0.46 Acres Lot
$-- Zestimate®
$228/sqft
$-- HOA
What's special
Fully fenced rear yardStorage shedEffortless main level livingTimeless all brick ranchTile backsplashTile flooring color harmonized
- 22 hours
- 186
- 14
Zillow last checked:
Listing updated:
Listed by:
Richard Collier rcollier1@indy.rr.com,
eXp Realty LLC
Source: MIBOR as distributed by MLS GRID,MLS#: 22131866
Facts & features
Interior
Bedrooms & bathrooms
- Bedrooms: 3
- Bathrooms: 2
- Full bathrooms: 2
- Main level bathrooms: 2
- Main level bedrooms: 3
Primary bedroom
- Level: Main
- Area: 180 Square Feet
- Dimensions: 15x12
Bedroom 2
- Level: Main
- Area: 144 Square Feet
- Dimensions: 12x12
Bedroom 3
- Level: Main
- Area: 132 Square Feet
- Dimensions: 12x11
Dining room
- Level: Main
- Area: 110 Square Feet
- Dimensions: 11x10
Family room
- Level: Main
- Area: 252 Square Feet
- Dimensions: 21x12
Kitchen
- Features: Tile-Ceramic
- Level: Main
- Area: 99 Square Feet
- Dimensions: 11x9
Laundry
- Features: Tile-Ceramic
- Level: Main
- Area: 72 Square Feet
- Dimensions: 12x6
Living room
- Level: Main
- Area: 285 Square Feet
- Dimensions: 19x15
Heating
- Forced Air, Natural Gas
Cooling
- Central Air
Appliances
- Included: Electric Cooktop, Dishwasher, Gas Water Heater, Electric Oven, Range Hood, Refrigerator, Water Heater
- Laundry: Main Level
Features
- Attic Access, Built-in Features, Ceiling Fan(s)
- Has basement: No
- Attic: Access Only
- Number of fireplaces: 1
- Fireplace features: Family Room
Interior area
- Total structure area: 1,598
- Total interior livable area: 1,598 sqft
Property
Parking
- Total spaces: 2
- Parking features: Attached
- Attached garage spaces: 2
- Details: Garage Parking Other(Service Door)
Features
- Levels: One
- Stories: 1
- Patio & porch: Covered, Screened
- Fencing: Fenced,Full
Lot
- Size: 0.46 Acres
- Features: Corner Lot, Mature Trees, Trees-Small (Under 20 Ft)
Details
- Additional structures: Storage
- Parcel number: 490229120013000800
- Special conditions: Sales Disclosure On File
- Horse amenities: None
Construction
Type & style
- Home type: SingleFamily
- Architectural style: Ranch
- Property subtype: Residential, Single Family Residence
Materials
- Brick
- Foundation: Crawl Space
Condition
- Updated/Remodeled
- New construction: No
- Year built: 1960
Utilities & green energy
- Electric: 200+ Amp Service
- Sewer: Septic Tank
- Water: Public
- Utilities for property: Electricity Connected, Water Connected
Community & HOA
Community
- Security: Smoke Detector(s)
- Subdivision: Arrowhead Estates
HOA
- Has HOA: No
Location
- Region: Indianapolis
Financial & listing details
- Price per square foot: $228/sqft
- Tax assessed value: $271,900
- Annual tax amount: $3,234
- Date on market: 10/16/2026
- Cumulative days on market: 2 days
- Electric utility on property: Yes
Estimated market value
Not available
Estimated sales range
Not available
Not available
Price history
| Date | Event | Price |
|---|---|---|
| 10/16/2026 | Listed for sale | $365,000+119.9%$228/sqft |
Source:  MIBOR as distributed by MLS GRID #22131866 Report a problem MIBOR as distributed by MLS GRID #22131866 Report a problem | ||
| 6/18/2014 | Sold | $166,000-3.8%$104/sqft |
Source: Public Record Report a problem | ||
| 5/29/2014 | Pending sale | $172,500$108/sqft |
Source: F.C. Tucker Company, Inc. #21292053 Report a problem | ||
| 5/17/2014 | Listed for sale | $172,500$108/sqft |
Source: F.C. Tucker Company, Inc. #21292053 Report a problem | ||
Public tax history
| Year | Property taxes | Tax assessment |
|---|---|---|
| 2025 | $3,101 -3.9% | $271,900 +10.4% |
| 2024 | $3,225 -8.2% | $246,300 -6.5% |
| 2023 | $3,515 +29% | $263,500 |
| 2022 | $2,726 +8.2% | $263,500 +26.5% |
| 2021 | $2,520 +5.2% | $208,300 +2.3% |
| 2020 | $2,395 +21.8% | $203,600 -0.9% |
| 2019 | $1,967 +6.4% | $205,500 +14.5% |
| 2018 | $1,849 +11.7% | $179,500 +4.8% |
| 2017 | $1,655 +3.6% | $171,300 +8.1% |
| 2016 | $1,597 +3.8% | $158,400 -4.5% |
| 2014 | $1,539 +8.7% | $165,900 -2.9% |
| 2013 | $1,416 | $170,800 +7.6% |
| 2012 | $1,416 | $158,800 -0.2% |
| 2011 | -- | $159,100 -0.2% |
| 2010 | $1,338 +10.3% | $159,400 -2.5% |
| 2009 | $1,214 | $163,500 -5.8% |
| 2007 | -- | $173,600 +0.8% |
| 2006 | -- | $172,300 +27.7% |
| 2005 | -- | $134,900 |
| 2004 | -- | $134,900 |
| 2003 | -- | $134,900 +70.1% |
| 2002 | -- | $79,300 +200% |
| 2001 | -- | $26,430 |
| 2000 | -- | $26,430 |
Find assessor info on the county website
Monthly payment
Est. payment
Payment breakdown
Explore the cost of this home by adjusting the details. Changes won't be saved.Climate risks
Neighborhood: Allisonville
Similar homes
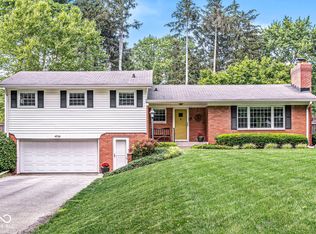
- $360,0003 bd2 ba1.8k sqft4835 Wyandott Trl, Indianapolis, IN 46250Active
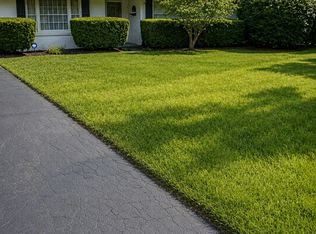 MLS ID #22113604, Barbara Simmons, Be'Xtraordinary Real Est Ser. MIBOR as distributed by MLS GRID
 - $375,0003 bd2 ba1.8k sqft5913 Susan Dr E, Indianapolis, IN 46250Active
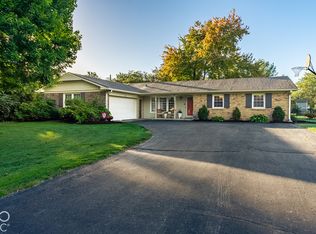 MLS ID #22128443, Kim Thomas, F.C. Tucker Company. MIBOR as distributed by MLS GRID
 - $--3 bd2 ba1.4k sqft7705 N Whittier Pl, Indianapolis, IN 46250Auction
 Auction.com 1
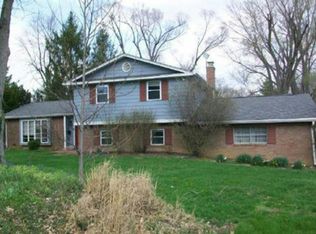
 - $377,0003 bd2 ba1.6k sqft5735 Susan Dr E, Indianapolis, IN 46250Active
 MLS ID #22125486, Lindsay Ohmer, CENTURY 21 Scheetz. MIBOR as distributed by MLS GRID
