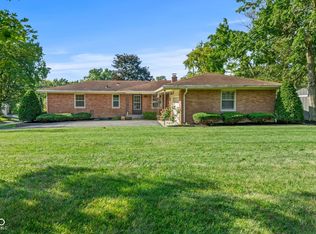
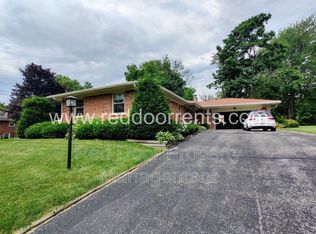
Welcome Home! This 3-bedroom, 1.5-bath home offers plenty of space, character, and potential. Featuring a man cave, a 2-car garage, and a back deck perfect for relaxing or entertaining, this property has the features buyers are looking for. The home does need some TLC, making it a great opportunity for a buyer looking to add their personal touch and build equity. With a little vision and some updates, this home could truly shine. Don't miss the opportunity to make this property your own! *****AS IS********
Active
Price cut: $20.5K (9/13)
$360,000
4835 Wyandott Trl, Indianapolis, IN 46250
3beds
1,848sqft
Residential, Single Family Residence
Built in 1956
0.46 Acres Lot
$-- Zestimate®
$195/sqft
$-- HOA
What's special
Man cave
- 94 days
- 523
- 8
Zillow last checked:
Listing updated:
Listed by:
Barbara Simmons bextraordinary.realestatellc@ymail.com,
Be'Xtraordinary Real Est Ser
Source: MIBOR as distributed by MLS GRID,MLS#: 22113604
Facts & features
Interior
Bedrooms & bathrooms
- Bedrooms: 3
- Bathrooms: 2
- Full bathrooms: 1
- 1/2 bathrooms: 1
- Main level bathrooms: 2
- Main level bedrooms: 3
Primary bedroom
- Level: Main
- Area: 156 Square Feet
- Dimensions: 13x12
Bedroom 2
- Level: Main
- Area: 121 Square Feet
- Dimensions: 11x11
Bedroom 3
- Level: Main
- Area: 132 Square Feet
- Dimensions: 12x11
Bonus room
- Level: Main
- Area: 144 Square Feet
- Dimensions: 18x8
Breakfast room
- Level: Main
- Area: 110 Square Feet
- Dimensions: 11x10
Family room
- Level: Main
- Area: 300 Square Feet
- Dimensions: 25x12
Kitchen
- Level: Main
- Area: 132 Square Feet
- Dimensions: 12x11
Laundry
- Level: Main
- Area: 144 Square Feet
- Dimensions: 18x8
Living room
- Level: Main
- Area: 345 Square Feet
- Dimensions: 23x15
Heating
- Forced Air, Natural Gas
Cooling
- Central Air
Appliances
- Included: None
- Laundry: Main Level
Features
- Attic Pull Down Stairs
- Has basement: No
- Attic: Pull Down Stairs
- Number of fireplaces: 1
- Fireplace features: Family Room
Interior area
- Total structure area: 1,848
- Total interior livable area: 1,848 sqft
Property
Parking
- Total spaces: 2
- Parking features: Attached
- Attached garage spaces: 2
Features
- Levels: One
- Stories: 1
Lot
- Size: 0.46 Acres
Details
- Parcel number: 490228128035000800
- Special conditions: As Is
- Horse amenities: None
Construction
Type & style
- Home type: SingleFamily
- Architectural style: Ranch
- Property subtype: Residential, Single Family Residence
Materials
- Brick
- Foundation: Crawl Space
Condition
- New construction: No
- Year built: 1956
Utilities & green energy
- Water: Public
Community & HOA
Community
- Subdivision: Arrow Head Estates
HOA
- Has HOA: No
Location
- Region: Indianapolis
Financial & listing details
- Price per square foot: $195/sqft
- Tax assessed value: $267,200
- Annual tax amount: $3,014
- Date on market: 7/19/2026
- Cumulative days on market: 95 days
Estimated market value
Not available
Estimated sales range
Not available
Not available
Price history
| Date | Event | Price |
|---|---|---|
| 9/13/2026 | Price change | $360,000-5.4%$195/sqft |
Source:  MIBOR as distributed by MLS GRID #22113604 Report a problem MIBOR as distributed by MLS GRID #22113604 Report a problem | ||
| 7/19/2026 | Listed for sale | $380,500+661%$206/sqft |
Source: MIBOR as distributed by MLS GRID #22113604 Report a problem | ||
| 8/13/2020 | Sold | $50,000-67.3%$27/sqft |
Source: Public Record Report a problem | ||
| 9/12/2011 | Sold | $153,000-4.4%$83/sqft |
Source: Public Record Report a problem | ||
| 11/20/2010 | Listed for sale | $160,000$87/sqft |
Source: BIRDVIEW Technologies. Inc. #21057558 Report a problem | ||
Public tax history
| Year | Property taxes | Tax assessment |
|---|---|---|
| 2025 | $3,035 -4% | $267,200 +10.4% |
| 2024 | $3,162 -8% | $242,100 -6.5% |
| 2023 | $3,438 +24.4% | $258,900 +0.2% |
| 2022 | $2,763 +8.1% | $258,500 +22.7% |
| 2021 | $2,556 +3.8% | $210,600 +2.3% |
| 2020 | $2,462 +21.3% | $205,900 -1.6% |
| 2019 | $2,029 +6.5% | $209,200 +14.5% |
| 2018 | $1,906 +12.7% | $182,700 +4.8% |
| 2017 | $1,691 +12% | $174,300 +8.1% |
| 2016 | $1,510 +1.1% | $161,200 +0.8% |
| 2014 | $1,494 +15.1% | $160,000 -2.7% |
| 2013 | $1,298 | $164,500 +8.3% |
| 2012 | $1,298 | $151,900 -0.6% |
| 2011 | -- | $152,800 +1.3% |
| 2010 | $1,246 +11% | $150,800 -2.4% |
| 2009 | $1,123 | $154,500 -5.6% |
| 2007 | -- | $163,700 +4.7% |
| 2006 | -- | $156,400 +26.9% |
| 2005 | -- | $123,200 |
| 2004 | -- | $123,200 |
| 2003 | -- | $123,200 +81.4% |
| 2002 | -- | $67,900 +200% |
| 2001 | -- | $22,630 |
| 2000 | -- | $22,630 |
Find assessor info on the county website
Monthly payment
Est. payment
Payment breakdown
Explore the cost of this home by adjusting the details. Changes won't be saved.Climate risks
Neighborhood: Allisonville
Similar homes
- $309,5004 bd2 ba1.8k sqft7105 Hague Rd, Indianapolis, IN 46256Active
 MLS ID #22122401, Mark Lopez, F.C. Tucker Company. MIBOR as distributed by MLS GRID
 - $370,0004 bd3 ba2k sqft1327 Walston Ct, Indianapolis, IN 46260Active
 MLS ID #22085404, Mary Habiby-Lucchese, F.C. Tucker Company. MIBOR as distributed by MLS GRID
 - $349,0003 bd2 ba2.1k sqft5863 Kingsley Dr, Indianapolis, IN 46220Active
 MLS ID #22120004, James Canull, eXp Realty, LLC. MIBOR as distributed by MLS GRID
 - $384,9004 bd3 ba2.3k sqft9530 N Park Ave, Indianapolis, IN 46240Active
 MLS ID #22095363, Marjan Hosseini, eXp Realty LLC. MIBOR as distributed by MLS GRID
