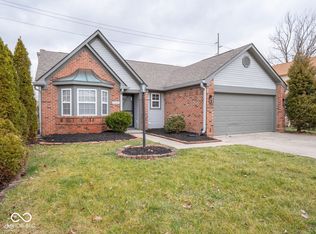
Welcome to this spacious Washington Township home, ideally situated on a quiet street and backing directly to the fantastic Nickel Plate Trail. This total-electric home offers a wonderful combination of space, character, thoughtful updates, and custom craftsmanship throughout. The vaulted great room, upstairs family room, and all bedrooms feature beautiful trim carpentry and custom built-ins. The nicely landscaped backyard provides a peaceful setting with a tree-lined backdrop and a 16' x 14' wood deck, perfect for relaxing or entertaining. The unfinished 17' x 12' upstairs bonus room offers additional possibilities and is currently used for attic storage. The room has HVAC rough-ins, providing potential for future finished living space. Custom Features & Additions Include: * Custom cabinets added in the laundry room * Fireplace mantle * Built-in shelf inside the front door * Stair knee wall replaced with a decorative balustrade * Floor-to-ceiling bookshelves and TV entertainment center in upstairs family room * Window seats with built-in storage in upstairs family room * Crown molding in upstairs family room * Attic fan in bonus room * Bookshelf with storage cabinet and crown molding in small bedroom * Bookshelf, crown molding, and four separate wall shelves in blue bedroom * Shelving in master bath toilet area * French doors leading into master bath * Colonial-style window trim with wood surrounds throughout * Colonial-style casing around kitchen opening above the sink Major Updates: * All windows replaced with Renewal by Andersen windows - approximately half in 2021 and the remainder in 2025 * All new blinds * Garage door and garage door opener replaced in 2024 * Roof replaced in 2008 with architectural shingles and a 30-year warranty * North fence replaced in 2022; remaining fencing replaced in 2024 * Gate added in 2024 * Master bath shower/tub replaced in 2023
Active
$330,000
5640 Mead Dr, Indianapolis, IN 46220
3beds
1,906sqft
Residential, Single Family Residence
Built in 1995
6,534 Square Feet Lot
$-- Zestimate®
$173/sqft
$27/mo HOA
What's special
Fireplace mantleVaulted great roomCustom built-insQuiet streetNicely landscaped backyardAll new blindsUpstairs family room
- 2 days
- 318
- 27
Likely to sell faster than
Zillow last checked:
Listing updated:
Listed by:
Michelle Collings buyandsellwithmichelle1@gmail.com,
REMAX ONE
Source: MIBOR as distributed by MLS GRID,MLS#: 22128816
Facts & features
Interior
Bedrooms & bathrooms
- Bedrooms: 3
- Bathrooms: 2
- Full bathrooms: 2
- Main level bathrooms: 2
- Main level bedrooms: 3
Primary bedroom
- Level: Main
- Area: 168 Square Feet
- Dimensions: 14x12
Bedroom 2
- Level: Main
- Area: 120 Square Feet
- Dimensions: 12x10
Bedroom 3
- Level: Main
- Area: 100 Square Feet
- Dimensions: 10x10
Bonus room
- Level: Upper
- Area: 204 Square Feet
- Dimensions: 17x12
Breakfast room
- Level: Main
- Area: 99 Square Feet
- Dimensions: 11x9
Kitchen
- Level: Main
- Area: 88 Square Feet
- Dimensions: 11x8
Laundry
- Level: Main
- Area: 36 Square Feet
- Dimensions: 6x6
Living room
- Level: Main
- Area: 272 Square Feet
- Dimensions: 17x16
Heating
- Electric, Forced Air
Cooling
- Central Air
Appliances
- Included: Electric Cooktop, Dishwasher, Dryer, Electric Water Heater, Disposal, MicroHood, Electric Oven, Refrigerator, Washer
Features
- Attic Access, Double Vanity, Vaulted Ceiling(s), Entrance Foyer, Ceiling Fan(s), Pantry, Walk-In Closet(s)
- Has basement: No
- Attic: Access Only
- Number of fireplaces: 1
- Fireplace features: Great Room, Wood Burning
Interior area
- Total structure area: 1,906
- Total interior livable area: 1,906 sqft
Property
Parking
- Total spaces: 1
- Parking features: Attached
- Attached garage spaces: 1
Features
- Levels: One Leveland + Loft
- Stories: 1
- Fencing: Fenced,Full,Privacy
Lot
- Size: 6,534 Square Feet
Details
- Parcel number: 490705104009000800
- Horse amenities: None
Construction
Type & style
- Home type: SingleFamily
- Architectural style: Traditional
- Property subtype: Residential, Single Family Residence
Materials
- Vinyl With Brick
- Foundation: Slab
Condition
- New construction: No
- Year built: 1995
Utilities & green energy
- Water: Public
Community & HOA
Community
- Subdivision: Allison Heights
HOA
- Has HOA: Yes
- Amenities included: Maintenance, Snow Removal
- Services included: Association Home Owners, Entrance Common, Maintenance, Snow Removal
- HOA fee: $325 annually
Location
- Region: Indianapolis
Financial & listing details
- Price per square foot: $173/sqft
- Tax assessed value: $275,600
- Annual tax amount: $2,652
- Date on market: 9/29/2026
- Cumulative days on market: 4 days
Estimated market value
Not available
Estimated sales range
Not available
Not available
Price history
| Date | Event | Price |
|---|---|---|
| 9/29/2026 | Listed for sale | $330,000+106.4%$173/sqft |
Source:  MIBOR as distributed by MLS GRID #22128816 Report a problem MIBOR as distributed by MLS GRID #22128816 Report a problem | ||
| 2/9/2009 | Listing removed | $159,900$84/sqft |
Source: Listhub #2846325 Report a problem | ||
| 8/10/2008 | Listed for sale | $159,900$84/sqft |
Source: Listhub #2846325 Report a problem | ||
Public tax history
| Year | Property taxes | Tax assessment |
|---|---|---|
| 2025 | $2,931 +13.1% | $275,600 +0.1% |
| 2024 | $2,592 +1.4% | $275,400 +4.8% |
| 2023 | $2,555 +30.9% | $262,800 +7.9% |
| 2022 | $1,952 +1.1% | $243,500 +49.7% |
| 2021 | $1,930 +6.8% | $162,700 -2.2% |
| 2020 | $1,806 +4.9% | $166,400 |
| 2019 | $1,722 +1.4% | $166,400 +1.9% |
| 2018 | $1,698 +4.9% | $163,300 +1.3% |
| 2017 | $1,619 +14% | $161,200 +1.4% |
| 2016 | $1,420 -2.2% | $158,900 -2% |
| 2014 | $1,451 +21% | $162,200 |
| 2013 | $1,199 | $162,200 +11.9% |
| 2012 | $1,199 | $144,900 +6.2% |
| 2011 | -- | $136,400 |
| 2010 | $1,022 +10.7% | $136,400 -2.4% |
| 2009 | $924 | $139,700 -3.9% |
| 2007 | -- | $145,300 +2.8% |
| 2006 | -- | $141,300 +18.6% |
| 2005 | -- | $119,100 |
| 2004 | -- | $119,100 |
| 2003 | -- | $119,100 +58% |
| 2002 | -- | $75,400 +199.9% |
| 2001 | -- | $25,140 |
| 2000 | -- | $25,140 |
Find assessor info on the county website
Monthly payment
Est. payment
Payment breakdown
Explore the cost of this home by adjusting the details. Changes won't be saved.Climate risks
Neighborhood: Millersville
Similar homes
- $295,0003 bd2 ba1.3k sqft3021 Kessler Boulevard East Dr, Indianapolis, IN 46220Active
 MLS ID #22127273, Miranda Tworek, @properties. MIBOR as distributed by MLS GRID
 - $324,9003 bd2 ba1.7k sqft5817 Common Cir, Indianapolis, IN 46220Active
 MLS ID #22123827, Marsha Wilson, F.C. Tucker Company. MIBOR as distributed by MLS GRID
 - $369,9004 bd3 ba2.4k sqft5825 N Lasalle St, Indianapolis, IN 46220Active
 MLS ID #22127800, Barbara Bade, Keller Williams Indy Metro NE. MIBOR as distributed by MLS GRID
 - $329,9003 bd2 ba1.6k sqft2880 Kessler Boulevard East Dr, Indianapolis, IN 46220Active
 MLS ID #22117841, Kolby Smethers, F.C. Tucker Company. MIBOR as distributed by MLS GRID
