Skip main navigation
Sold
  • $295,000

    5628 Mead Ct, Indianapolis, IN 46220

    3beds
    1,291sqft
    Residential, Single Family Residence
    Built in 1995
    7,840 Square Feet Lot
    $297,900 Zestimate®
    $229/sqft
    $1,894 Estimated rent

    Home value

    $297,900

    $280,000 - $316,000

    $1,894/mo

    Zestimate® history
    Loading
    Loading...

    Owner options

    List your home for rent

    $1,894/mo

    Rent Zestimate®

    Find your next renter with Zillow Rental Manager. Plus, with online applications, you can quickly screen prospective tenants – for free.

    Learn more

    $1,894/mo

    Rent Zestimate®

    Refinance and save

    $2,175/mo

    Est. payment

    Refinancing to a lower rate could help reduce your monthly payments and save thousands over the life of the loan.

    See today's rates

    $2,175/mo

    Est. payment

    Explore your selling options

    Work with a Zillow partner agent

    Leverage their expertise and Zillow's premium Showcase listings to get your home seen by more buyers.

    Get started

    List with your own agent

    Get your home in front of millions of buyers by listing it on Zillow.

    Learn how to do it

    Sell it yourself

    Take full control of how buyers see your home on Zillow by listing For Sale by Owner (FSBO).

    List your home

    What's special

    Modern livingFenced-in backyardExpanding nickel plate trailPrivate outdoor spaceBeautifully renovated home
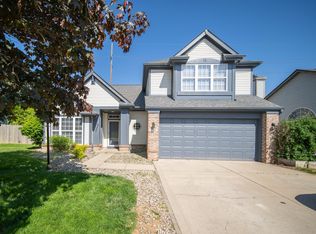
    Move-in ready, 5628 Mead Ct offers quality, comfort, and convenience all in one. This beautifully renovated home allows buyers to skip the hassle of major upgrades and simply enjoy modern living from day one. The fenced-in backyard backs up to the expanding Nickel Plate Trail, perfect for peaceful walks, bike rides, or simply relaxing in your private outdoor space. Ideally located just minutes from Broad Ripple Village, you'll have easy access to dining, shopping, and entertainment, as well as quick routes to I-465 and the Indiana State Fairgrounds. Whether you're commuting, exploring the city, or enjoying the outdoors, this home perfectly combines comfort and connectivity.

    Zillow last checked:

    Listing updated:

    Listed by:

    Laura Moreno 317-665-3582,

    F.C. Tucker Company

    Bought with:

    Todd Ferris

    Ferris Property Group

    Source: MIBOR as distributed by MLS GRID,MLS#: 22071632MLS Logo

    Facts & features

    Interior

    Bedrooms & bathrooms
    • Bedrooms: 3
    • Bathrooms: 2
    • Full bathrooms: 2
    • Main level bathrooms: 2
    • Main level bedrooms: 3
    Primary bedroom
    • Level: Main
    • Area: 132 Square Feet
    • Dimensions: 12X11
    Bedroom 2
    • Level: Main
    • Area: 121 Square Feet
    • Dimensions: 11X11
    Bedroom 3
    • Level: Main
    • Area: 100 Square Feet
    • Dimensions: 10X10
    Dining room
    • Level: Main
    • Area: 80 Square Feet
    • Dimensions: 10X8
    Kitchen
    • Level: Main
    • Area: 88 Square Feet
    • Dimensions: 11X8
    Laundry
    • Level: Main
    • Area: 48 Square Feet
    • Dimensions: 6X8
    Living room
    • Level: Main
    • Area: 224 Square Feet
    • Dimensions: 16X14
    Heating
    • Electric
    Cooling
    • Central Air
    Appliances
    • Included: Electric Cooktop, Dishwasher, Refrigerator
    Features
    • Breakfast Bar, Cathedral Ceiling(s), Entrance Foyer, Eat-in Kitchen, Pantry, Walk-In Closet(s)
    • Has basement: No
    Interior area
    • Total structure area: 1,291
    • Total interior livable area: 1,291 sqft

    Property

    Parking
    • Total spaces: 1
    • Parking features: Attached
    • Attached garage spaces: 1
    Features
    • Levels: One
    • Stories: 1
    • Fencing: Fenced,Fence Complete,Full,Privacy
    Lot
    • Size: 7,840 Square Feet
    Details
    • Parcel number: 490705104024000800
    • Special conditions: As Is
    • Horse amenities: None

    Construction

    Type & style
    • Home type: SingleFamily
    • Architectural style: Ranch
    • Property subtype: Residential, Single Family Residence
    Materials
    • Vinyl With Brick
    • Foundation: Slab
    Condition
    • Updated/Remodeled
    • New construction: No
    • Year built: 1995

    Utilities & green energy

    • Water: Public

    Community & HOA

    Community
    • Subdivision: No Subdivision
    HOA
    • Has HOA: Yes
    • HOA fee: $325 annually
    Location
    • Region: Indianapolis

    Financial & listing details

    • Price per square foot: $229/sqft
    • Annual tax amount: $868
    • Date on market: 11/4/2025
    • Cumulative days on market: 103 days

    Price history

    DateEventPrice
    3/25/2026Sold$295,000-1.5%$229/sqft
    Source: MIBOR as distributed by MLS GRID #22071632 Report a problem
    2/17/2026Pending sale$299,500$232/sqft
    Source: MIBOR as distributed by MLS GRID #22071632 Report a problem
    2/4/2026Price change$299,500-0.2%$232/sqft
    Source: MIBOR as distributed by MLS GRID #22071632 Report a problem
    11/4/2025Listed for sale$300,000+1.2%$232/sqft
    Source: MIBOR as distributed by MLS GRID #22071632 Report a problem
    2/7/2025Sold$296,500-1.2%$230/sqft
    Source: MIBOR as distributed by MLS GRID #22016534 Report a problem
    1/13/2025Pending sale$300,000$232/sqft
    Source: MIBOR as distributed by MLS GRID #22016534 Report a problem
    1/3/2025Listed for sale$300,000$232/sqft
    Source: MIBOR as distributed by MLS GRID #22016534 Report a problem

    Public tax history

    Tax history is unavailable.

    Neighborhood: Millersville

    Nearby schools

    GreatSchools rating
    Get a cash offer in 3 minutes
    Find out how much your home could sell for in as little as 3 minutes with a no-obligation cash offer.
    Estimated market value
    $297,900
    Get a cash offer in 3 minutes
    Find out how much your home could sell for in as little as 3 minutes with a no-obligation cash offer.
    Estimated market value
    $297,900