This well-maintained 3-bedroom, 2-full-bath home offers comfortable living with an open and functional layout. The spacious kitchen features newer stainless steel appliances, corian countertops and flows nicely into the dining and family room areas, making everyday living and entertaining easy. Enjoy additional outdoor living space with a screened-in porch and adjoining wood deck overlooking the backyard. A 2-car garage with epoxy flooring provides convenient parking and additional storage space. Great location with close proximity to schools, shopping, dining, parks, and other everyday amenities.
Active
$299,900
4934 Common Vista Way, Indianapolis, IN 46220
3beds
1,338sqft
Residential, Single Family Residence
Built in 1993
5,662 Square Feet Lot
$-- Zestimate®
$224/sqft
$50/mo HOA
What's special
Open and functional layoutScreened-in porchNewer stainless steel appliancesSpacious kitchenCorian countertops
- 10 days
- 333
- 26
Likely to sell faster than
Zillow last checked:
Listing updated:
Listed by:
Tom McNulty mcnultyre@gmail.com,
McNulty Real Estate Services,,
Pat McNulty,
McNulty Real Estate Services,
Source: MIBOR as distributed by MLS GRID,MLS#: 22130263
Facts & features
Interior
Bedrooms & bathrooms
- Bedrooms: 3
- Bathrooms: 2
- Full bathrooms: 2
- Main level bathrooms: 2
- Main level bedrooms: 3
Primary bedroom
- Level: Main
- Area: 182 Square Feet
- Dimensions: 14x13
Bedroom 2
- Level: Main
- Area: 110 Square Feet
- Dimensions: 11x10
Bedroom 3
- Level: Main
- Area: 121 Square Feet
- Dimensions: 11x11
Dining room
- Level: Main
- Area: 91 Square Feet
- Dimensions: 13x07
Kitchen
- Level: Main
- Area: 156 Square Feet
- Dimensions: 13x12
Living room
- Level: Main
- Area: 221 Square Feet
- Dimensions: 17x13
Heating
- Electric, Heat Pump
Cooling
- Central Air
Appliances
- Included: Dishwasher, Dryer, Disposal, MicroHood, Electric Oven, Refrigerator, Washer
- Laundry: Laundry Closet
Features
- Attic Access, Vaulted Ceiling(s), Entrance Foyer, Eat-in Kitchen, Walk-In Closet(s)
- Windows: Wood Work Painted
- Has basement: No
- Attic: Access Only
- Number of fireplaces: 1
- Fireplace features: Family Room, Gas Log
Interior area
- Total structure area: 1,338
- Total interior livable area: 1,338 sqft
Property
Parking
- Total spaces: 2
- Parking features: Attached
- Attached garage spaces: 2
Features
- Levels: One
- Stories: 1
- Patio & porch: Deck, Screened
- Fencing: Fenced,Privacy
Lot
- Size: 5,662 Square Feet
- Features: Access, Corner Lot, Curbs, Sidewalks, Storm Sewer, Street Lights, Mature Trees
Details
- Additional structures: Storage
- Parcel number: 490704129026000800
- Horse amenities: None
Construction
Type & style
- Home type: SingleFamily
- Architectural style: Traditional
- Property subtype: Residential, Single Family Residence
Materials
- Aluminum Siding, Brick
- Foundation: Slab
Condition
- New construction: No
- Year built: 1993
Utilities & green energy
- Water: Public
- Utilities for property: Electricity Connected, Sewer Connected, Water Connected
Community & HOA
Community
- Subdivision: Kessler Commons
HOA
- Has HOA: Yes
- Amenities included: Maintenance, Snow Removal, Trash
- Services included: Maintenance, Snow Removal, Trash
- HOA fee: $600 annually
- HOA phone: 317-915-0400
Location
- Region: Indianapolis
Financial & listing details
- Price per square foot: $224/sqft
- Tax assessed value: $247,200
- Annual tax amount: $2,178
- Date on market: 10/9/2026
- Cumulative days on market: 12 days
- Electric utility on property: Yes
Estimated market value
Not available
Estimated sales range
Not available
Not available
Price history
| Date | Event | Price |
|---|---|---|
| 10/9/2026 | Listed for sale | $299,900$224/sqft |
Source:  MIBOR as distributed by MLS GRID #22130263 Report a problem | ||
Public tax history
| Year | Property taxes | Tax assessment |
|---|---|---|
| 2025 | $2,046 +2% | $247,200 +2.4% |
| 2024 | $2,006 +2% | $241,500 +3.4% |
| 2023 | $1,966 -4.4% | $233,500 +22.4% |
| 2022 | $2,057 +4.4% | $190,800 +13% |
| 2021 | $1,970 +14% | $168,800 |
| 2020 | $1,728 +4.7% | $168,800 +4.6% |
| 2019 | $1,650 +1.9% | $161,300 +1.7% |
| 2018 | $1,619 +18.5% | $158,600 +1.7% |
| 2017 | $1,366 +20% | $155,900 +10.6% |
| 2016 | $1,138 +1.3% | $141,000 +3.1% |
| 2014 | $1,124 -2.3% | $136,800 -2.6% |
| 2013 | $1,150 | $140,500 -0.4% |
| 2012 | $1,150 | $141,000 +3.4% |
| 2011 | -- | $136,400 +1.7% |
| 2010 | $995 +25.1% | $134,100 +5.4% |
| 2009 | $796 | $127,200 -3.3% |
| 2007 | -- | $131,500 -3.2% |
| 2006 | -- | $135,800 +11.2% |
| 2005 | -- | $122,100 |
| 2004 | -- | $122,100 |
| 2003 | -- | $122,100 +102.5% |
| 2002 | -- | $60,300 +200% |
| 2001 | -- | $20,100 |
| 2000 | -- | $20,100 |
Find assessor info on the county website
Monthly payment
Est. payment
Payment breakdown
Explore the cost of this home by adjusting the details. Changes won't be saved.Climate risks
Neighborhood: Devonshire
Nearby schools
Schools provided by the listing agent
- Elementary: Clearwater Elementary School
- Middle: Eastwood Middle School
- High: North Central High School
Source: MIBOR as distributed by MLS GRID. This data may not be complete. We recommend contacting the local school district to confirm school assignments for this home.
- $266,900-- bd1 ba1.7k sqft4928 Common Vista Way, Indianapolis, IN 46220Off Market
- $272,8002 bd2 ba1.7k sqft4922 Common Vista Way, Indianapolis, IN 46220Off Market
- $308,9003 bd2 ba1.7k sqft5861 Common Cir, Indianapolis, IN 46220Off Market
- $310,2004 bd2 ba2k sqft5857 Common Cir, Indianapolis, IN 46220Off Market
Similar homes
- $324,9003 bd2 ba1.7k sqft5817 Common Cir, Indianapolis, IN 46220Active
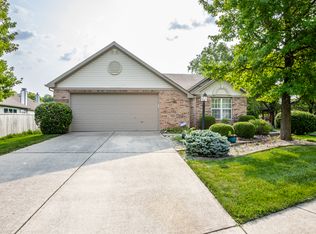 MLS ID #22123827, Marsha Wilson, F.C. Tucker Company. MIBOR as distributed by MLS GRID
- $300,0004 bd1 ba1.3k sqft5708 N Tacoma Ave, Indianapolis, IN 46220Active
 MLS ID #22131970, Kimberly Stabelfeldt, Trueblood Real Estate. MIBOR as distributed by MLS GRID
- $295,0003 bd2 ba1.3k sqft3021 Kessler Boulevard East Dr, Indianapolis, IN 46220Active
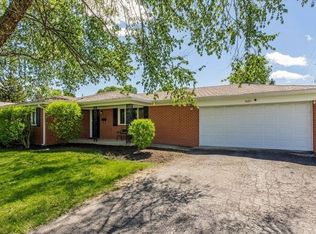 MLS ID #22127273, Miranda Tworek, @properties. MIBOR as distributed by MLS GRID
- $290,0003 bd3 ba1.7k sqft4726 Ladywood Cliffs Ct, Indianapolis, IN 46226Active
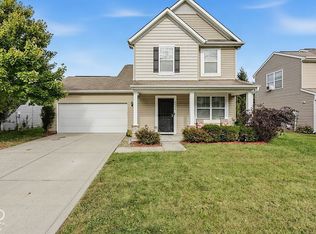 MLS ID #22128991, Gemima Mesidor, BluPrint Real Estate Group. MIBOR as distributed by MLS GRID
