Welcome to this inviting 3 bedroom, 2 full bath ranch in Kessler Commons, ideally situated on a desirable corner lot with privacy and overlooking the neighborhood's charming gazebo. The owners have loved this home and were originally drawn to its convenient location, offering easy access to jobs in downtown Indy, the dining, shopping, and entertainment both downtown and near Broad Ripple. Inside, vaulted and raised ceilings enhance the open, spacious feel, while real parquet flooring adds warmth and character to the entry featuring two convenient closets for coats and storage. Updated warm toned vinyl plank flooring was added to the kitchen and laundry room adding beauty and convenience of care. One of the home's standout spaces is the expansive sunroom, complete with newly added plantation shutters and filled with abundant natural light-perfect for relaxing, entertaining, or enjoying the view throughout the seasons. The spacious great room with gas fireplace also adorns plantation shutters and provides an ideal gathering space whether small and cozy or large. The great room flows to the formal dining area and open to the kitchen so you will not be isolated while preparing meals. At the end of your day, retreat to the primary bedroom with vaulted ceiling and walk-in closet. The primary bath features a large L-shaped vanity with double sinks creating a lot of counterspace and newly remodeled walk-in shower with grab bars. Enjoy the direct outdoor access from the primary to the deck ... so go ahead and add that hot tub! The 2-car garage provides more than just parking, with a bump-out for additional storage plus pull-down stairs leading to floored attic storage above the garage. Important updates include fresh interior paint, a gas furnace replaced in 2019, gas water heater in 2018, exterior trim painted in 2025, and new screens in 2025.
Active
$324,900
5817 Common Cir, Indianapolis, IN 46220
3beds
1,700sqft
Residential, Single Family Residence
Built in 1994
5,227 Square Feet Lot
$-- Zestimate®
$191/sqft
$50/mo HOA
What's special
Vaulted and raised ceilingsFresh interior paintNewly remodeled walk-in shower
- 26 days
- 625
- 58
Zillow last checked:
Listing updated:
Listed by:
Marsha Wilson marsha.wilson@talktotucker.com,
F.C. Tucker Company,
Jen Webster,
F.C. Tucker Company
Source: MIBOR as distributed by MLS GRID,MLS#: 22123827
Facts & features
Interior
Bedrooms & bathrooms
- Bedrooms: 3
- Bathrooms: 2
- Full bathrooms: 2
- Main level bathrooms: 2
- Main level bedrooms: 3
Primary bedroom
- Level: Main
- Area: 189.2 Square Feet
- Dimensions: 17.2 x 11
Bedroom 2
- Level: Main
- Area: 140 Square Feet
- Dimensions: 14 x 10
Bedroom 3
- Level: Main
- Area: 120 Square Feet
- Dimensions: 12 x 10
Dining room
- Level: Main
- Dimensions: 17.3 8.7
Great room
- Level: Main
- Area: 207.6 Square Feet
- Dimensions: 17.3 x 12
Kitchen
- Level: Main
- Area: 125.44 Square Feet
- Dimensions: 11.2 x 11.2
Laundry
- Level: Main
- Area: 55.38 Square Feet
- Dimensions: 7.10 x 7.8
Sun room
- Level: Main
- Area: 190 Square Feet
- Dimensions: 19 x 10
Heating
- Forced Air
Cooling
- Central Air
Appliances
- Included: Electric Cooktop, Dishwasher, Gas Water Heater, Microwave, Electric Oven, Refrigerator
- Laundry: Main Level
Features
- Attic Pull Down Stairs, Breakfast Bar, Vaulted Ceiling(s), Entrance Foyer, Ceiling Fan(s), Pantry, Walk-In Closet(s)
- Has basement: No
- Attic: Pull Down Stairs
- Number of fireplaces: 1
- Fireplace features: Gas Log, Great Room
Interior area
- Total structure area: 1,700
- Total interior livable area: 1,700 sqft
Video & virtual tour
Property
Parking
- Total spaces: 2
- Parking features: Attached
- Attached garage spaces: 2
- Details: Garage Parking Other(Finished Garage, Garage Door Opener, Keyless Entry, Service Door)
Features
- Levels: One
- Stories: 1
- Patio & porch: Deck
Lot
- Size: 5,227 Square Feet
- Features: Corner Lot, Cul-De-Sac, Sidewalks, Mature Trees
Details
- Additional structures: Gazebo
- Parcel number: 490704129030000800
- Horse amenities: None
Construction
Type & style
- Home type: SingleFamily
- Architectural style: Ranch
- Property subtype: Residential, Single Family Residence
Materials
- Vinyl With Brick
- Foundation: Slab
Condition
- New construction: No
- Year built: 1994
Details
- Builder name: Davis Homes
Utilities & green energy
- Electric: 200+ Amp Service
- Water: Public
- Utilities for property: Sewer Connected, Water Connected
Community & HOA
Community
- Security: Smoke Detector(s)
- Subdivision: Kessler Commons
HOA
- Has HOA: Yes
- Amenities included: Insurance, Maintenance, Management
- Services included: Entrance Common, Insurance, Maintenance, Management
- HOA fee: $600 annually
- HOA phone: 317-915-0400
Location
- Region: Indianapolis
Financial & listing details
- Price per square foot: $191/sqft
- Tax assessed value: $273,900
- Annual tax amount: $3,222
- Date on market: 9/23/2026
- Cumulative days on market: 27 days
Estimated market value
Not available
Estimated sales range
Not available
Not available
Price history
| Date | Event | Price |
|---|---|---|
| 9/23/2026 | Listed for sale | $324,900$191/sqft |
Source:  MIBOR as distributed by MLS GRID #22123827 Report a problem | ||
Public tax history
| Year | Property taxes | Tax assessment |
|---|---|---|
| 2025 | $3,522 +12% | $273,900 +0.3% |
| 2024 | $3,143 +18.7% | $273,200 +5.9% |
| 2023 | $2,649 +12.2% | $258,000 +22.4% |
| 2022 | $2,361 +4.4% | $210,800 +13.1% |
| 2021 | $2,261 +10.5% | $186,400 |
| 2020 | $2,046 +10.3% | $186,400 +2.5% |
| 2019 | $1,855 +2.1% | $181,900 +5.7% |
| 2018 | $1,817 +17.6% | $172,100 +1.7% |
| 2017 | $1,546 +20.3% | $169,200 +10.8% |
| 2016 | $1,285 -2.1% | $152,700 +0.9% |
| 2014 | $1,312 -0.1% | $151,400 -2.8% |
| 2013 | $1,313 | $155,700 +1.2% |
| 2012 | $1,313 | $153,900 -0.3% |
| 2011 | -- | $154,300 |
| 2010 | $1,233 +24.8% | $154,300 +5.7% |
| 2009 | $988 | $146,000 -3.4% |
| 2007 | -- | $151,200 -3.3% |
| 2006 | -- | $156,300 +11.8% |
| 2005 | -- | $139,800 |
| 2004 | -- | $139,800 |
| 2003 | -- | $139,800 +108.7% |
| 2002 | -- | $67,000 +199.9% |
| 2001 | -- | $22,340 |
| 2000 | -- | $22,340 |
Find assessor info on the county website
Monthly payment
Est. payment
Payment breakdown
Explore the cost of this home by adjusting the details. Changes won't be saved.Climate risks
Neighborhood: Devonshire
Similar homes
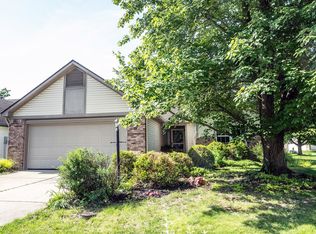
- $324,9002 bd2 ba1.3k sqft6935 Steinmeier Dr W, Indianapolis, IN 46220Active
 MLS ID #22120505, Danielle Maynard, eXp Realty, LLC. MIBOR as distributed by MLS GRID
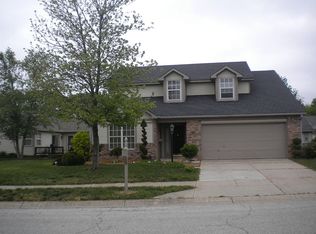
- $375,0003 bd2 ba1.9k sqft5762 N Ewing St, Indianapolis, IN 46220Active
 MLS ID #22125766, Mary Anne Ehrgott, Carpenter, REALTORS®. MIBOR as distributed by MLS GRID
- $299,9993 bd3 ba2.1k sqft9157 Harrison Run Pl, Indianapolis, IN 46256Active
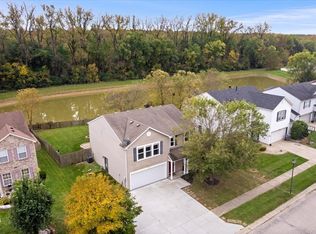 MLS ID #22131452, Karin VanVleet, eXp Realty, LLC. MIBOR as distributed by MLS GRID
- $304,9003 bd2 ba1.3k sqft8442 Duncaster Ct, Indianapolis, IN 46256Active
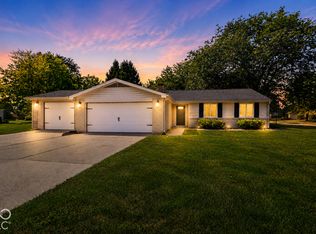 MLS ID #22125860, Leslie Luebcke, Pursuit Realty, LLC. MIBOR as distributed by MLS GRID
