In respected Chessington Grove neighborhood a beautifully maintained ranch home nestled in a desirable, established neighborhood known for its peaceful setting and pride of ownership. Through the foyer entrance you see high vaulted ceilings in the kitchen and LOTS of natural sunlight giving an elegant feel to the home. Solar energy premium upgrade with backup battery system, lower electric bills. However seller would prefer to make a seperate deal for the $20K still being paid for the solar energy upgrades. Spacious finished garage is very useful to eveyone. This newer construction property offers modern comfort, thoughtful design, and the perfect blend of style and functionality for homeowners. With generous windows and well-planned spaces, the home feels warm, bright, and exceptionally comfortable. The bedrooms have size and plenty closet space, the master bedroom is located away from the other bedrooms offers the privacy and relaxation. Additional features include updated mechanicals, newer systems, and a layout that maximizes every inch of space. Outside, enjoy a neatly kept yard and curb appeal that stands out from the moment you arrive. The neighborhood is known for its quiet streets, community pride, and convenient access to shopping, dining, schools, and major highways, making it the perfect place to make your home. This home is move-in ready and offers the opportunity to enjoy modern living in a highly sought-after area
Active
Price cut: $20K (10/20)
$320,000
4348 Big Leaf Ln, Indianapolis, IN 46239
3beds
1,638sqft
Residential, Single Family Residence
Built in 2015
9,583 Square Feet Lot
$315,100 Zestimate®
$195/sqft
$-- HOA
What's special
Modern comfortGenerous windowsFoyer entranceWell-planned spacesThoughtful designLots of natural sunlightSpacious finished garage
- 12 days
- 164
- 7
Zillow last checked:
Listing updated:
Listed by:
Ben Bashal midlandrealtygroup@yahoo.com,
Midland Realty Group, Inc.
Source: MIBOR as distributed by MLS GRID,MLS#: 22128240
Facts & features
Interior
Bedrooms & bathrooms
- Bedrooms: 3
- Bathrooms: 2
- Full bathrooms: 2
- Main level bathrooms: 2
- Main level bedrooms: 3
Primary bedroom
- Level: Main
- Area: 168 Square Feet
- Dimensions: 14x12
Bedroom 2
- Level: Main
- Area: 144 Square Feet
- Dimensions: 12x12
Bedroom 3
- Level: Main
- Area: 144 Square Feet
- Dimensions: 12x12
Kitchen
- Features: Luxury Vinyl Plank
- Level: Main
- Area: 252 Square Feet
- Dimensions: 18x14
Living room
- Level: Main
- Area: 216 Square Feet
- Dimensions: 18x12
Heating
- Forced Air
Cooling
- Central Air
Appliances
- Included: Electric Cooktop, Dishwasher, Down Draft, Electric Water Heater, Disposal, Microwave, Electric Oven, Refrigerator
Features
- Vaulted Ceiling(s), Entrance Foyer
- Has basement: No
Interior area
- Total structure area: 1,638
- Total interior livable area: 1,638 sqft
Property
Parking
- Total spaces: 2
- Parking features: Attached
- Attached garage spaces: 2
Features
- Levels: One
- Stories: 1
- Has view: Yes
- View description: Pond, Water
- Has water view: Yes
- Water view: Pond,Water
Lot
- Size: 9,583 Square Feet
- Features: Trees-Small (Under 20 Ft)
Details
- Parcel number: 491036111020000300
- Horse amenities: None
Construction
Type & style
- Home type: SingleFamily
- Architectural style: Traditional
- Property subtype: Residential, Single Family Residence
Materials
- Brick, Vinyl With Brick
- Foundation: Slab
Condition
- New construction: No
- Year built: 2015
Utilities & green energy
- Water: Public
Community & HOA
Community
- Subdivision: Chessington Grove
HOA
- Has HOA: No
Location
- Region: Indianapolis
Financial & listing details
- Price per square foot: $195/sqft
- Tax assessed value: $271,400
- Annual tax amount: $2,534
- Date on market: 10/8/2026
- Cumulative days on market: 13 days
Estimated market value
$315,100
$299,000 - $331,000
$1,924/mo
Price history
| Date | Event | Price |
|---|---|---|
| 10/20/2026 | Price change | $320,000-5.9%$195/sqft |
Source:  MIBOR as distributed by MLS GRID #22128240 Report a problem | ||
| 10/8/2026 | Listed for sale | $340,000+94.3%$208/sqft |
Source: MIBOR as distributed by MLS GRID #22128240 Report a problem | ||
| 11/20/2018 | Sold | $175,000-5.4%$107/sqft |
Source: MIBOR as distributed by MLS GRID #21599864 Report a problem | ||
| 10/18/2018 | Pending sale | $185,000$113/sqft |
Source: MIBOR REALTOR Association #21599864 Report a problem | ||
| 10/10/2018 | Listed for sale | $185,000+8.4%$113/sqft |
Source: MIBOR REALTOR Association #21599864 Report a problem | ||
| 7/10/2015 | Sold | $170,680+387.7%$104/sqft |
Source: MIBOR as distributed by MLS GRID #21382185 Report a problem | ||
| 5/22/2015 | Sold | $35,000$21/sqft |
Source: Public Record Report a problem | ||
Public tax history
| Year | Property taxes | Tax assessment |
|---|---|---|
| 2025 | $2,541 +1.6% | $271,400 +6.8% |
| 2024 | $2,500 +4.6% | $254,100 +1.6% |
| 2023 | $2,391 +23.2% | $250,000 +4.6% |
| 2022 | $1,940 -45.7% | $239,100 +23.2% |
| 2021 | $3,570 +6.1% | $194,000 +8.7% |
| 2020 | $3,364 +117.6% | $178,500 +6.1% |
| 2019 | $1,546 +3.5% | $168,200 +8.8% |
| 2018 | $1,493 +5% | $154,600 +5.8% |
| 2017 | $1,422 +17719.5% | $146,100 +5.1% |
| 2016 | $8 -0.2% | $139,000 +34650% |
| 2014 | $8 | $400 |
| 2013 | $8 | $400 |
| 2012 | $8 | $400 +33.3% |
| 2011 | -- | $300 |
| 2010 | $6 | $300 |
| 2009 | $6 | $300 |
| 2007 | -- | $300 |
Find assessor info on the county website
Monthly payment
Est. payment
Payment breakdown
Explore the cost of this home by adjusting the details. Changes won't be saved.Climate risks
Neighborhood: Poplar Grove
Nearby schools
Schools provided by the listing agent
- Elementary: New Bethel Elementary
Source: MIBOR as distributed by MLS GRID. This data may not be complete. We recommend contacting the local school district to confirm school assignments for this home.
- $333,5004 bd2 ba2.6k sqft4356 Big Leaf Ln, Indianapolis, IN 46239Off Market

- $316,0003 bd2 ba1.9k sqft4340 Big Leaf Ln, Indianapolis, IN 46239Off Market
- $364,4005 bd4 ba3.2k sqft7911 Bullfinch Ln, Indianapolis, IN 46239Off Market

- $308,1004 bd2 ba2.1k sqft4364 Big Leaf Ln, Indianapolis, IN 46239Off Market

Similar homes
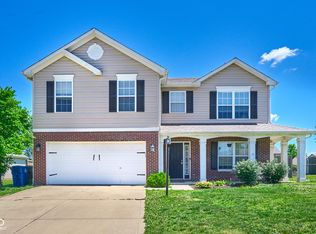
- $305,0003 bd2 ba1.8k sqft4650 Darla Ct, Indianapolis, IN 46239Active
 MLS ID #22117767, Jaspreet Singh, Crossroads Real Estate Group LLC. MIBOR as distributed by MLS GRID
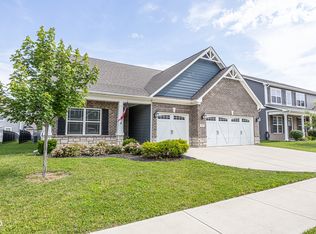
- $299,9004 bd3 ba2.2k sqft7550 Wildcat Run Ln, Indianapolis, IN 46239Active
 MLS ID #22108779, Biak Sang, Diamond Stars Realty LLC. MIBOR as distributed by MLS GRID
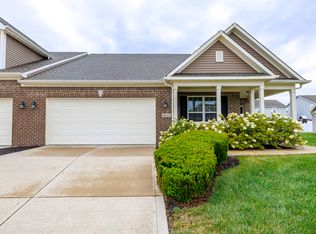
- $339,9003 bd3 ba2.3k sqft8822 Rowling Way, Indianapolis, IN 46239Active
 MLS ID #22105903, Andy Waggoner, Ferris Property Group. MIBOR as distributed by MLS GRID
- $285,0002 bd2 ba1.8k sqft8630 Twain Ln, Indianapolis, IN 46239Active
 MLS ID #22120119, Daniel Aud, Keller Williams Indy Metro Partners. MIBOR as distributed by MLS GRID
