Beautiful Park-like setting with almost a full acre of space & Amazing Fenced Backyard. Welcoming Foyer leads to Large Great Room with Newer Vinyl Plank Flooring, Fantastic Natural Light & windowed Door into what we think once was a Sunroom is now a First Floor Bedroom/Bonus Room with ceramic tile, Large closet & Great natural light. Updated Eat-In Kitchen with New Cabinets, Countertops, Appliances, Breakfast Area & More Newer Vinyl Plank Floors & Updated Lighting. Cozy Office Space (I believe was once a Smaller Bedroom) leads to the Fully Updated Main Floor Full Bathroom with New Full Shower, Vanity, toilet & Floors. Large Laundry was once the Kitchen has Fantastic Storage. Large Primary & Second Bedrooms upstairs both with Great Light, Walk-in closets & Updated Full Hall Bath. The Cellar also has Great Storage options & Brand New Furnace & AC. Walk out the Back Door to a Park Like AMAZING Fully Fenced Backyard just waiting for Family & Friends to Grill, Eat, Relax, Burn in the Firepit and so much more. There is even a Garden. A total of .92 Acres from all 4 parcels. Two Car Detached Garage. There may be building options as well on the other parcels.
Active
$225,000
2356 W 58th St, Indianapolis, IN 46228
3beds
1,536sqft
Residential, Single Family Residence
Built in 1934
0.92 Acres Lot
$-- Zestimate®
$146/sqft
$-- HOA
What's special
Two car detached garageUpdated full hall bathCozy office spaceWelcoming foyerBreakfast areaFantastic natural lightLarge great room
- 20 hours
- 348
- 82
Zillow last checked:
Listing updated:
Listed by:
Bart Onderdonk bart.onderdonk@talktotucker.com,
F.C. Tucker Company
Source: MIBOR as distributed by MLS GRID,MLS#: 22131458
Facts & features
Interior
Bedrooms & bathrooms
- Bedrooms: 3
- Bathrooms: 2
- Full bathrooms: 2
- Main level bathrooms: 1
- Main level bedrooms: 1
Primary bedroom
- Level: Upper
- Area: 120 Square Feet
- Dimensions: 12x10
Bedroom 2
- Level: Upper
- Area: 108 Square Feet
- Dimensions: 12x9
Bedroom 3
- Features: Tile-Ceramic
- Level: Main
- Area: 119 Square Feet
- Dimensions: 17x7
Foyer
- Features: Luxury Vinyl Plank
- Level: Main
- Area: 99 Square Feet
- Dimensions: 11x9
Great room
- Features: Luxury Vinyl Plank
- Level: Main
- Area: 176 Square Feet
- Dimensions: 16x11
Kitchen
- Features: Luxury Vinyl Plank
- Level: Main
- Area: 154 Square Feet
- Dimensions: 14x11
Laundry
- Features: Tile-Ceramic
- Level: Main
- Area: 70 Square Feet
- Dimensions: 10x7
Office
- Features: Luxury Vinyl Plank
- Level: Main
- Area: 60 Square Feet
- Dimensions: 10x6
Heating
- Radiant Floor
Cooling
- Central Air
Appliances
- Included: Gas Oven, Refrigerator
- Laundry: Main Level
Features
- High Speed Internet, Eat-in Kitchen, Pantry, Walk-In Closet(s)
- Basement: Cellar,Storage Space,Unfinished
Interior area
- Total structure area: 1,536
- Total interior livable area: 1,536 sqft
- Finished area below ground: 0
Video & virtual tour
Property
Parking
- Total spaces: 2
- Parking features: Detached
- Garage spaces: 2
Features
- Levels: One and One Half
- Stories: 1
- Patio & porch: Patio
- Exterior features: Fire Pit
- Fencing: Fenced,Fence Complete,Privacy,Gate
Lot
- Size: 0.92 Acres
- Features: Storm Sewer, Mature Trees, Trees-Small (Under 20 Ft), Wooded, See Remarks
Details
- Additional parcels included: Northolm Add L391, Northolm Add L392, Northolm Add L393, Northolm Add L394
- Parcel number: 490604102106000800
- Horse amenities: None
Construction
Type & style
- Home type: SingleFamily
- Architectural style: Craftsman
- Property subtype: Residential, Single Family Residence
Materials
- Wood Siding
- Foundation: Block
Condition
- Updated/Remodeled
- New construction: No
- Year built: 1934
Utilities & green energy
- Water: Public
- Utilities for property: Electricity Connected, Sewer Connected, Water Connected
Community & HOA
Community
- Security: Smoke Detector(s)
- Subdivision: Northolm
HOA
- Has HOA: No
Location
- Region: Indianapolis
Financial & listing details
- Price per square foot: $146/sqft
- Tax assessed value: $101,100
- Annual tax amount: $1,526
- Date on market: 10/14/2026
- Cumulative days on market: 2 days
- Electric utility on property: Yes
Estimated market value
Not available
Estimated sales range
Not available
Not available
Price history
| Date | Event | Price |
|---|---|---|
| 10/14/2026 | Listed for sale | $225,000+57.9%$146/sqft |
Source:  MIBOR as distributed by MLS GRID #22131458 Report a problem MIBOR as distributed by MLS GRID #22131458 Report a problem | ||
| 8/2/2022 | Sold | $142,500+2.6%$93/sqft |
Source: MIBOR as distributed by MLS GRID #21866385 Report a problem | ||
| 7/8/2022 | Pending sale | $138,900$90/sqft |
Source: MIBOR as distributed by MLS GRID #21866385 Report a problem | ||
| 6/28/2022 | Listed for sale | $138,900$90/sqft |
Source: MIBOR as distributed by MLS GRID #21866385 Report a problem | ||
Public tax history
| Year | Property taxes | Tax assessment |
|---|---|---|
| 2025 | $954 +28.2% | $101,100 -7.2% |
| 2024 | $744 +33.2% | $109,000 +11.6% |
| 2023 | $559 +17.3% | $97,700 +16.9% |
| 2022 | $476 +15.1% | $83,600 +8.3% |
| 2021 | $414 +14.3% | $77,200 +4.2% |
| 2020 | $362 +17.9% | $74,100 +5.9% |
| 2019 | $307 +0.1% | $70,000 +12.5% |
| 2018 | $306 -2.8% | $62,200 +8.2% |
| 2017 | $315 +45.8% | $57,500 +1.6% |
| 2016 | $216 -6.7% | $56,600 +0.2% |
| 2014 | $232 -14.5% | $56,500 +4.4% |
| 2013 | $271 | $54,100 -17.3% |
| 2012 | $271 | $65,400 +1.7% |
| 2011 | -- | $64,300 +0.5% |
| 2010 | $247 +11.5% | $64,000 -2.4% |
| 2009 | $222 | $65,600 |
Find assessor info on the county website
Monthly payment
Est. payment
Payment breakdown
Explore the cost of this home by adjusting the details. Changes won't be saved.Climate risks
Neighborhood: Crooked Creek
Nearby schools
Schools provided by the listing agent
- Elementary: Crooked Creek Elementary School
- Middle: Westlane Middle School
- High: North Central High School
Source: MIBOR as distributed by MLS GRID. This data may not be complete. We recommend contacting the local school district to confirm school assignments for this home.
Similar homes
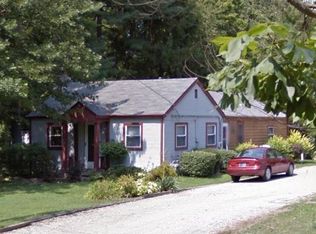
- $240,0003 bd2 ba1.4k sqft7926 Charlecot Dr, Indianapolis, IN 46268Active
 MLS ID #22130732, Angela Raab, F.C. Tucker Company. MIBOR as distributed by MLS GRID
 - $--4 bd2 ba1.5k sqft5814 Cooper Rd, Indianapolis, IN 46228Auction
 ServiceLink Auction
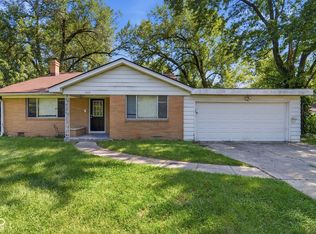
 - $209,0003 bd2 ba1.5k sqft3223 Vincz Dr, Indianapolis, IN 46228Active
 MLS ID #22118299, Teresa Homan, Mainstay Brokerage LLC. MIBOR as distributed by MLS GRID
 - $289,9003 bd2 ba2.2k sqft2015 W 46th St, Indianapolis, IN 46228Active
 MLS ID #22130189, Jeanne Morton, CENTURY 21 Scheetz. MIBOR as distributed by MLS GRID
