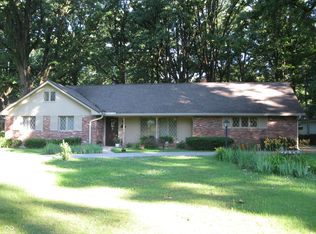
Welcome to this spacious 3-bedroom, 2-bath ranch tucked away on a quiet cul-de-sac and offering an impressive combination of comfort, updates, and versatile living space. A covered front porch and new screen door welcome you inside to LVP flooring throughout, cathedral and vaulted ceilings, chair rail molding, and two generous living areas. The first living room features an electric fireplace with built-in shelving, while the second offers a cozy corner wood-burning fireplace. The open-concept kitchen is highlighted by vaulted ceilings, quartz countertops, backsplash, stainless steel appliances, microwave with exterior exhaust, beverage cooler, farmhouse-style sink, and new garbage disposal. Both bathrooms have been updated with new shower surrounds and stylish finishes, while the spacious primary suite features vaulted ceilings, attractive fixtures, a private bath with double sinks and granite countertops. Additional features include a finished 2-car attached garage with epoxy flooring, interior paint completed approximately four years ago, and spacious secondary bedrooms. Outside, enjoy a large deck, fully fenced backyard with yard space on both sides of the home, and a convenient storage shed, creating plenty of room for entertaining, pets, gardening, or simply relaxing outdoors.
Active
$255,000
4506 Rotterdam Dr, Indianapolis, IN 46228
3beds
1,430sqft
Residential, Single Family Residence
Built in 1991
7,405 Square Feet Lot
$-- Zestimate®
$178/sqft
$10/mo HOA
What's special
Cozy corner wood-burning fireplaceLarge deckCovered front porchSpacious secondary bedroomsQuartz countertopsChair rail moldingSpacious primary suite
- 36 days
- 461
- 37
Zillow last checked:
Listing updated:
Listed by:
Perla Palma Nunez perlasellsindyhomes@gmail.com,
Keller Williams Indy Metro Partners
Source: MIBOR as distributed by MLS GRID,MLS#: 22126986
Facts & features
Interior
Bedrooms & bathrooms
- Bedrooms: 3
- Bathrooms: 2
- Full bathrooms: 2
- Main level bathrooms: 2
- Main level bedrooms: 3
Primary bedroom
- Level: Main
- Area: 195 Square Feet
- Dimensions: 15x13
Bedroom 2
- Level: Main
- Area: 140 Square Feet
- Dimensions: 14x10
Bedroom 3
- Level: Main
- Area: 121 Square Feet
- Dimensions: 11x11
Family room
- Level: Main
- Area: 192 Square Feet
- Dimensions: 16x12
Kitchen
- Level: Main
- Area: 190 Square Feet
- Dimensions: 19x10
Laundry
- Level: Main
- Area: 48 Square Feet
- Dimensions: 08x06
Living room
- Level: Main
- Area: 192 Square Feet
- Dimensions: 16x12
Heating
- Forced Air
Cooling
- Central Air
Appliances
- Included: Electric Oven, Refrigerator, Gas Water Heater, Microwave, Wine Cooler, Washer, Dryer
- Laundry: Laundry Room
Features
- Vaulted Ceiling(s), Eat-in Kitchen, Entrance Foyer, High Speed Internet, Wired for Data, Double Vanity
- Has basement: No
- Number of fireplaces: 1
- Fireplace features: Electric, Living Room, Wood Burning
Interior area
- Total structure area: 1,430
- Total interior livable area: 1,430 sqft
Video & virtual tour
Property
Parking
- Total spaces: 2
- Parking features: Attached
- Attached garage spaces: 2
Features
- Levels: One
- Stories: 1
- Patio & porch: Deck, Covered
- Fencing: Fenced,Full
- Has view: Yes
- View description: Trees/Woods
Lot
- Size: 7,405 Square Feet
- Features: Cul-De-Sac, Street Lights
Details
- Additional structures: Storage
- Parcel number: 490617117024000600
- Horse amenities: None
Construction
Type & style
- Home type: SingleFamily
- Architectural style: Ranch
- Property subtype: Residential, Single Family Residence
Materials
- Vinyl With Brick, Brick
- Foundation: Slab
Condition
- New construction: No
- Year built: 1991
Utilities & green energy
- Water: Public
Community & HOA
Community
- Subdivision: Robertson Village
HOA
- Has HOA: Yes
- Services included: Maintenance, Management, Snow Removal
- HOA fee: $125 annually
- HOA phone: 317-413-0959
Location
- Region: Indianapolis
Financial & listing details
- Price per square foot: $178/sqft
- Tax assessed value: $231,000
- Annual tax amount: $2,434
- Date on market: 9/19/2026
- Cumulative days on market: 39 days
Estimated market value
Not available
Estimated sales range
Not available
Not available
Price history
| Date | Event | Price |
|---|---|---|
| 9/19/2026 | Listed for sale | $255,000+21.4%$178/sqft |
Source:  MIBOR as distributed by MLS GRID #22126986 Report a problem | ||
| 10/19/2022 | Sold | $210,000+5%$147/sqft |
Source: MIBOR as distributed by MLS GRID #21868673 Report a problem | ||
| 9/26/2022 | Pending sale | $200,000$140/sqft |
Source: MIBOR as distributed by MLS GRID #21868673 Report a problem | ||
| 9/24/2022 | Price change | $200,000-11.1%$140/sqft |
Source: MIBOR as distributed by MLS GRID #21868673 Report a problem | ||
| 8/31/2022 | Pending sale | $225,000$157/sqft |
Source: MIBOR as distributed by MLS GRID #21868673 Report a problem | ||
| 8/25/2022 | Listed for sale | $225,000$157/sqft |
Source: MIBOR as distributed by MLS GRID #21868673 Report a problem | ||
| 7/31/2022 | Pending sale | $225,000$157/sqft |
Source: MIBOR as distributed by MLS GRID #21868673 Report a problem | ||
| 7/29/2022 | Listed for sale | $225,000+114.5%$157/sqft |
Source: MIBOR as distributed by MLS GRID #21868673 Report a problem | ||
| 12/13/2005 | Sold | $104,900$73/sqft |
Source: MIBOR as distributed by MLS GRID #2553450 Report a problem | ||
Public tax history
| Year | Property taxes | Tax assessment |
|---|---|---|
| 2025 | $2,581 +21.6% | $231,000 +0.1% |
| 2024 | $2,123 +15.2% | $230,700 +8.7% |
| 2023 | $1,843 +36.7% | $212,200 +15.2% |
| 2022 | $1,348 0% | $184,200 +36.6% |
| 2021 | $1,348 +9.7% | $134,800 |
| 2020 | $1,228 +22.6% | $134,800 +6.7% |
| 2019 | $1,002 +12.1% | $126,300 +13.8% |
| 2018 | $894 +6.7% | $111,000 +8.2% |
| 2017 | $839 +12.1% | $102,600 +6.4% |
| 2016 | $748 +7.4% | $96,400 +4.7% |
| 2014 | $696 +10.8% | $92,100 +5.3% |
| 2013 | $628 | $87,500 -4.3% |
| 2012 | $628 | $91,400 -3.7% |
| 2011 | -- | $94,900 -2.9% |
| 2010 | $642 -5.6% | $97,700 -4.3% |
| 2009 | $680 | $102,100 -5% |
| 2007 | -- | $107,500 -3.2% |
| 2006 | -- | $111,100 +15.8% |
| 2005 | -- | $95,900 |
| 2004 | -- | $95,900 |
| 2003 | -- | $95,900 +54.9% |
| 2002 | -- | $61,900 +200% |
| 2001 | -- | $20,630 |
| 2000 | -- | $20,630 |
Find assessor info on the county website
Monthly payment
Est. payment
Payment breakdown
Explore the cost of this home by adjusting the details. Changes won't be saved.Climate risks
Neighborhood: Snacks-Guion Creek
- $231,4003 bd2 ba1.4k sqft4456 Rotterdam Dr, Indianapolis, IN 46228Off Market

- $212,7003 bd2 ba1.2k sqft3710 W 45th Ter, Indianapolis, IN 46228Off Market
- $211,2003 bd2 ba1.2k sqft4512 Rotterdam Dr, Indianapolis, IN 46228Off Market
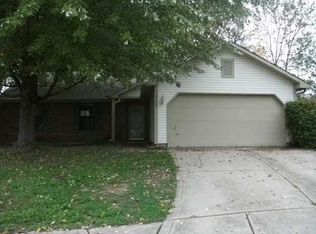
- $201,6003 bd1 ba1.2k sqft3716 W 45th Ter, Indianapolis, IN 46228Off Market
Similar homes
- $249,9003 bd2 ba1.3k sqft3816 Cologne Ct, Indianapolis, IN 46228Active
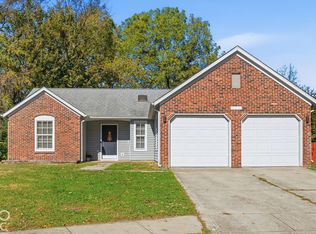 MLS ID #22132477, Roberto Mejia, F.C. Tucker Company. MIBOR as distributed by MLS GRID
- $260,0003 bd2 ba1.3k sqft2953 Sunnyfield Ct, Indianapolis, IN 46228Active
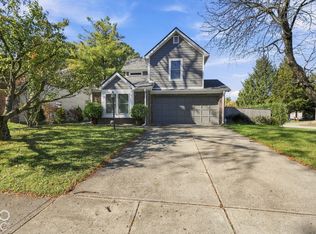 MLS ID #22132213, Emily Bowman, Berkshire Hathaway Home. MIBOR as distributed by MLS GRID
- $234,9003 bd3 ba1.4k sqft3413 W 52nd St, Indianapolis, IN 46228Active
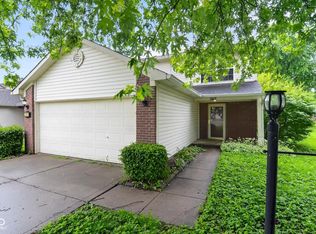 MLS ID #22102907, Steven Koleno, Beycome Brokerage Realty LLC. MIBOR as distributed by MLS GRID
- $290,0003 bd2 ba1.5k sqft4308 Manning Rd, Indianapolis, IN 46228Active
 MLS ID #22109717, Donald Kohler, Kohler Realty. MIBOR as distributed by MLS GRID
