Welcome to 5008 Shadow Point Drive in Indianapolis, Indiana. A two-story single-family home built in 1991. With three bedrooms and two and a half bathrooms, this home offers a comfortable layout with plenty of room to relax and enjoy everyday living . This home will need a little TLC. This home is being Sold As Is. Great Opportunity For Investors. Offering Carpet Allowance.
Active
$270,000
5008 Shadow Pointe Dr, Indianapolis, IN 46254
3beds
1,527sqft
Residential, Single Family Residence
Built in 1991
0.34 Acres Lot
$-- Zestimate®
$177/sqft
$7/mo HOA
What's special
Three bedroomsComfortable layout
- 5 days
- 209
- 23
Likely to sell faster than
Zillow last checked:
Listing updated:
Listed by:
Andrea Johnson andreajsoldit@gmail.com,
BLK Key Realty
Source: MIBOR as distributed by MLS GRID,MLS#: 22133627
Facts & features
Interior
Bedrooms & bathrooms
- Bedrooms: 3
- Bathrooms: 3
- Full bathrooms: 2
- 1/2 bathrooms: 1
- Main level bathrooms: 1
Primary bedroom
- Level: Upper
- Area: 169 Square Feet
- Dimensions: 13X13
Bedroom 2
- Level: Upper
- Area: 130 Square Feet
- Dimensions: 13X10
Bedroom 3
- Level: Upper
- Area: 100 Square Feet
- Dimensions: 10X10
Dining room
- Level: Main
- Area: 110 Square Feet
- Dimensions: 11X10
Family room
- Level: Main
- Area: 209 Square Feet
- Dimensions: 19X11
Kitchen
- Level: Main
- Area: 110 Square Feet
- Dimensions: 11X10
Laundry
- Level: Main
- Area: 18 Square Feet
- Dimensions: 6X3
Living room
- Level: Main
- Area: 156 Square Feet
- Dimensions: 13X12
Heating
- Forced Air, Electric
Cooling
- Central Air
Appliances
- Included: Dishwasher, Disposal, Range Hood, Electric Water Heater
- Laundry: Laundry Room
Features
- Attic Access, Walk-In Closet(s), Breakfast Bar, Pantry
- Has basement: No
- Attic: Access Only
- Number of fireplaces: 1
- Fireplace features: Family Room, Wood Burning
Interior area
- Total structure area: 1,527
- Total interior livable area: 1,527 sqft
Property
Parking
- Total spaces: 2
- Parking features: Attached, Concrete, Garage Door Opener
- Attached garage spaces: 2
Features
- Levels: Two
- Stories: 2
- Patio & porch: Patio, Porch
- Fencing: Fenced,Partial
Lot
- Size: 0.34 Acres
- Features: Sidewalks, Trees-Small (Under 20 Ft)
Details
- Additional structures: Storage
- Parcel number: 490608107053000600
- Special conditions: As Is
- Horse amenities: None
Construction
Type & style
- Home type: SingleFamily
- Architectural style: Traditional
- Property subtype: Residential, Single Family Residence
Materials
- Aluminum Siding, Brick
- Foundation: Slab
Condition
- New construction: No
- Year built: 1991
Utilities & green energy
- Water: Public
- Utilities for property: Electricity Connected
Community & HOA
Community
- Security: Security System Owned
- Subdivision: Shadow Pointe
HOA
- Has HOA: Yes
- Amenities included: Insurance, Maintenance, Snow Removal
- Services included: Insurance, Maintenance, Snow Removal
- HOA fee: $85 annually
Location
- Region: Indianapolis
Financial & listing details
- Price per square foot: $177/sqft
- Tax assessed value: $263,100
- Annual tax amount: $85
- Date on market: 10/28/2026
- Cumulative days on market: 7 days
- Electric utility on property: Yes
Estimated market value
Not available
Estimated sales range
Not available
Not available
Price history
| Date | Event | Price |
|---|---|---|
| 10/28/2026 | Listed for sale | $270,000$177/sqft |
Source:  MIBOR as distributed by MLS GRID #22133627 Report a problem | ||
Public tax history
| Year | Property taxes | Tax assessment |
|---|---|---|
| 2025 | $2,759 -44% | $263,100 +6.9% |
| 2024 | $4,924 +152.5% | $246,200 |
| 2023 | $1,950 +16.9% | $246,200 +26.3% |
| 2022 | $1,669 +18.6% | $194,900 +16.9% |
| 2021 | $1,407 +9% | $166,700 +18.6% |
| 2020 | $1,290 +3.5% | $140,500 +8% |
| 2019 | $1,247 -0.4% | $130,100 +3.3% |
| 2018 | $1,251 +3.9% | $125,900 +1.1% |
| 2017 | $1,204 +15.6% | $124,500 +4.8% |
| 2016 | $1,042 +19.7% | $118,800 +15.7% |
| 2014 | $870 -8.7% | $102,700 |
| 2013 | $953 | $102,700 -9.1% |
| 2012 | $953 | $113,000 +1.3% |
| 2011 | -- | $111,600 -1.7% |
| 2010 | $853 -4.3% | $113,500 -4.1% |
| 2009 | $892 | $118,400 +1.6% |
| 2007 | -- | $116,500 -3.2% |
| 2006 | -- | $120,400 +13.8% |
| 2005 | -- | $105,800 |
| 2004 | -- | $105,800 |
| 2003 | -- | $105,800 +49.2% |
| 2002 | -- | $70,900 +200% |
| 2001 | -- | $23,630 |
| 2000 | -- | $23,630 |
Find assessor info on the county website
Monthly payment
Est. payment
Payment breakdown
Explore the cost of this home by adjusting the details. Changes won't be saved.Climate risks
Neighborhood: Snacks-Guion Creek
Nearby schools
Schools provided by the listing agent
- Elementary: Guion Creek Elementary School
- Middle: Guion Creek Middle School
- High: Pike High School
Source: MIBOR as distributed by MLS GRID. This data may not be complete. We recommend contacting the local school district to confirm school assignments for this home.
- $316,9003 bd2 ba2.3k sqft5016 Shadow Pointe Dr, Indianapolis, IN 46254Off Market
- $270,0004 bd2 ba1.8k sqft4944 Shadow Pointe Dr, Indianapolis, IN 46254Off Market

- $256,0004 bd1 ba1.6k sqft5024 Shadow Pointe Dr, Indianapolis, IN 46254Off Market
- $228,7003 bd1 ba1.4k sqft4936 Shadow Pointe Dr, Indianapolis, IN 46254Off Market
Similar homes
- $279,9003 bd3 ba1.6k sqft4749 Rocky Knob Ln, Indianapolis, IN 46254Active
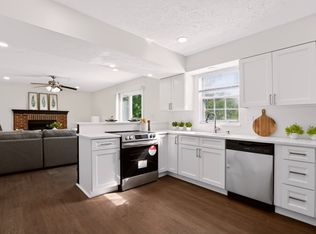 MLS ID #22080947, Sarah Remaley, Highgarden Real Estate. MIBOR as distributed by MLS GRID
- $279,9003 bd2 ba1.4k sqft4833 Countrybrook Ter, Indianapolis, IN 46254Active
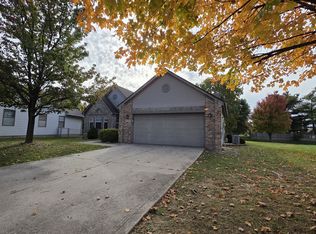 MLS ID #22134483, Holly Canter, Brandywine Homes USA. MIBOR as distributed by MLS GRID
- $324,9004 bd3 ba2.2k sqft4922 Melbourne Rd, Indianapolis, IN 46228Active
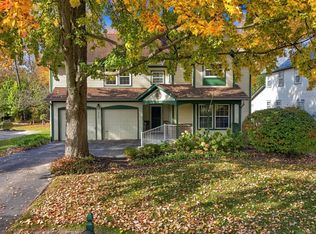 MLS ID #22133341, Robbin Edwards, Encore Sotheby's International. MIBOR as distributed by MLS GRID
- $249,0004 bd2 ba1.8k sqft3232 W 56th St, Indianapolis, IN 46228Active
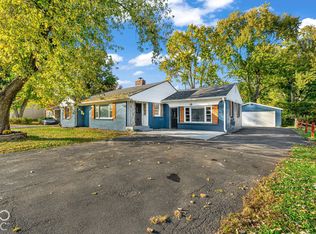 MLS ID #22133884, Reuben Upadhyay, Better Homes and Gardens Real Estate Gold Key. MIBOR as distributed by MLS GRID
