Four-bedroom, 2.5-bathroom home in the Liberty Creek neighbourhood. This home features an open floor plan that creates a seamless flow through the main living areas. The living room centers around a cozy fireplace, while the kitchen comes updated with granite countertops and stainless-steel appliances. The primary suite includes an attached primary bathroom equipped with double sinks and vanity space. Step outside to enjoy a private, fully fenced-in backyard. Just minutes from Eagle Creek Park and Eagle Creek Golf Club, you will enjoy easy access to highways, recreation, nature, shopping, and dining. Schedule your private showing today!
Active
$264,900
5660 Philadelphia Ct, Indianapolis, IN 46254
4beds
1,796sqft
Residential, Single Family Residence
Built in 1987
6,969 Square Feet Lot
$-- Zestimate®
$147/sqft
$53/mo HOA
What's special
Granite countertopsStainless-steel appliancesPrivate fully fenced-in backyardOpen floor plan
- 24 days
- 550
- 61
Zillow last checked:
Listing updated:
Listed by:
Robert Salmons rsinl@enterarealty.com,
Entera Realty
Source: MIBOR as distributed by MLS GRID,MLS#: 22127327
Facts & features
Interior
Bedrooms & bathrooms
- Bedrooms: 4
- Bathrooms: 3
- Full bathrooms: 2
- 1/2 bathrooms: 1
- Main level bathrooms: 1
Primary bedroom
- Level: Upper
- Area: 168 Square Feet
- Dimensions: 14x12
Bedroom 2
- Level: Upper
- Area: 180 Square Feet
- Dimensions: 15x12
Bedroom 3
- Level: Upper
- Area: 132 Square Feet
- Dimensions: 12x11
Bedroom 4
- Level: Upper
- Area: 100 Square Feet
- Dimensions: 10x10
Dining room
- Level: Main
- Area: 144 Square Feet
- Dimensions: 12x12
Kitchen
- Level: Main
- Area: 130 Square Feet
- Dimensions: 13x10
Living room
- Level: Main
- Area: 192 Square Feet
- Dimensions: 16x12
Heating
- Forced Air
Cooling
- Central Air
Appliances
- Included: Dishwasher, Disposal, Microwave, Electric Oven
Features
- Eat-in Kitchen
- Has basement: No
- Number of fireplaces: 1
- Fireplace features: Living Room
Interior area
- Total structure area: 1,796
- Total interior livable area: 1,796 sqft
Property
Parking
- Total spaces: 2
- Parking features: Attached
- Attached garage spaces: 2
Features
- Levels: Two
- Stories: 2
- Patio & porch: Deck
- Fencing: Fenced,Full
Lot
- Size: 6,969 Square Feet
Details
- Parcel number: 490501123050000600
- Horse amenities: None
Construction
Type & style
- Home type: SingleFamily
- Architectural style: Traditional
- Property subtype: Residential, Single Family Residence
Materials
- Vinyl With Brick
- Foundation: Slab
Condition
- New construction: No
- Year built: 1987
Utilities & green energy
- Water: Public
Community & HOA
Community
- Subdivision: Liberty Creek
HOA
- Has HOA: Yes
- HOA fee: $315 semi-annually
Location
- Region: Indianapolis
Financial & listing details
- Price per square foot: $147/sqft
- Tax assessed value: $242,900
- Annual tax amount: $5,498
- Date on market: 9/25/2026
- Cumulative days on market: 14 days
Estimated market value
Not available
Estimated sales range
Not available
Not available
Price history
| Date | Event | Price |
|---|---|---|
| 10/17/2026 | Listed for sale | $264,900$147/sqft |
Source:  MIBOR as distributed by MLS GRID #22127327 Report a problem | ||
| 10/5/2026 | Pending sale | $264,900$147/sqft |
Source: MIBOR as distributed by MLS GRID #22127327 Report a problem | ||
| 9/25/2026 | Listed for sale | $264,900+7.5%$147/sqft |
Source: MIBOR as distributed by MLS GRID #22127327 Report a problem | ||
| 8/25/2024 | Listing removed | $1,868$1/sqft |
Source: Zillow Rentals Report a problem | ||
| 8/9/2024 | Listed for rent | $1,868-5.4%$1/sqft |
Source: Zillow Rentals Report a problem | ||
| 9/28/2023 | Listing removed | -- |
Source: Zillow Rentals Report a problem | ||
| 9/18/2023 | Listed for rent | $1,975+0.3%$1/sqft |
Source: Zillow Rentals Report a problem | ||
| 8/9/2022 | Listing removed | -- |
Source: Zillow Rental Network Premium Report a problem | ||
| 7/21/2022 | Listed for rent | $1,970$1/sqft |
Source: Zillow Rental Network Premium Report a problem | ||
| 6/23/2022 | Sold | $246,400$137/sqft |
Source: MIBOR as distributed by MLS GRID #21839153 Report a problem | ||
| 3/7/2022 | Pending sale | $246,400+97.9%$137/sqft |
Source: MIBOR as distributed by MLS GRID #21839153 Report a problem | ||
| 5/31/2013 | Sold | $124,500-0.3%$69/sqft |
Source: MIBOR as distributed by MLS GRID #21213803 Report a problem | ||
| 2/24/2013 | Price change | $124,900-3.8%$70/sqft |
Source: Integrity Home Realty #21213803 Report a problem | ||
| 2/1/2013 | Listed for sale | $129,900+70.9%$72/sqft |
Source: Integrity Home Realty #21213803 Report a problem | ||
| 12/31/2012 | Sold | $76,000$42/sqft |
Source: MIBOR as distributed by MLS GRID #21205014 Report a problem | ||
Public tax history
| Year | Property taxes | Tax assessment |
|---|---|---|
| 2025 | $4,527 +37% | $242,900 +20.2% |
| 2024 | $3,305 +97.7% | $202,100 +22.3% |
| 2023 | $1,672 +8.8% | $165,200 -1% |
| 2022 | $1,537 0% | $166,900 +8.8% |
| 2021 | $1,537 +3.6% | $153,400 |
| 2020 | $1,483 +9.5% | $153,400 +3.6% |
| 2019 | $1,354 +3.6% | $148,000 +9.5% |
| 2018 | $1,307 +6.7% | $135,100 +6% |
| 2017 | $1,225 +8.1% | $127,500 +6.5% |
| 2016 | $1,133 +10.9% | $119,700 +7.3% |
| 2014 | $1,022 -55.4% | $111,600 +5% |
| 2013 | $2,290 | $106,300 -0.1% |
| 2012 | $2,290 | $106,400 +4% |
| 2011 | -- | $102,300 |
| 2010 | $2,163 +11.3% | $102,300 +5.2% |
| 2009 | $1,944 | $97,200 -22.2% |
| 2007 | -- | $124,900 -1.6% |
| 2006 | -- | $126,900 +15.9% |
| 2004 | -- | $109,500 |
| 2003 | -- | $109,500 +60.3% |
| 2002 | -- | $68,300 +200% |
| 2001 | -- | $22,770 |
| 2000 | -- | $22,770 |
Find assessor info on the county website
Monthly payment
Est. payment
Payment breakdown
Explore the cost of this home by adjusting the details. Changes won't be saved.Climate risks
Neighborhood: Snacks-Guion Creek
Nearby schools
Schools provided by the listing agent
- High: Pike High School
Source: MIBOR as distributed by MLS GRID. This data may not be complete. We recommend contacting the local school district to confirm school assignments for this home.
- $202,4003 bd0 ba1.9k sqft5670 Philadelphia Ct, Indianapolis, IN 46254Off Market
- $273,1004 bd3 ba2.2k sqft5661 Pilgrim Dr, Indianapolis, IN 46254Off Market
- $211,0003 bd2 ba1.2k sqft5680 Philadelphia Ct, Indianapolis, IN 46254Off Market

- $212,9003 bd0 ba1.4k sqft5671 Pilgrim Dr, Indianapolis, IN 46254Off Market
Similar homes
- $285,0004 bd3 ba1.7k sqft5694 Liberty Creek Dr E, Indianapolis, IN 46254Active
 MLS ID #22128871, Lora Reynolds, Epique Inc. MIBOR as distributed by MLS GRID
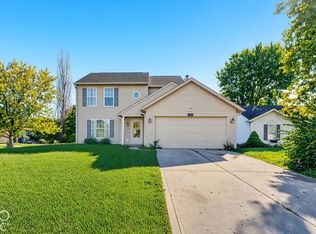
- $255,0003 bd3 ba1.5k sqft5949 Bowie Ln, Indianapolis, IN 46254Active
 MLS ID #22129349, Harold Davis, Janko Realty Group. MIBOR as distributed by MLS GRID
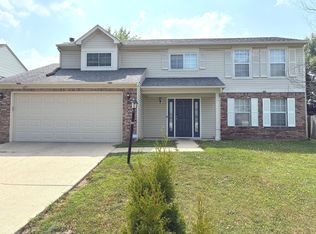
- $274,0004 bd3 ba1.9k sqft5932 Bowie Ln, Indianapolis, IN 46254Active
 MLS ID #22106026, Kent Smith, Ledford Wright Real Estate Group, LLC. MIBOR as distributed by MLS GRID
- $245,0003 bd2 ba1.9k sqft5762 Pilgrim Dr, Indianapolis, IN 46254Active
 MLS ID #22109957, Maryan Jones, Dix Realty Group. MIBOR as distributed by MLS GRID
