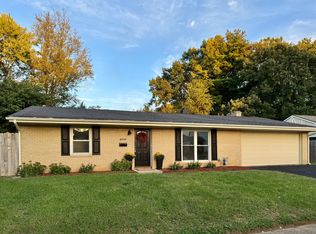
This 3-bedroom, 2-bathroom single-story home delivers comfortable main-level living paired with an attached 2-car garage. At the center of the home, the main living room features a warm, inviting fireplace as its focal point, while the adjacent kitchen comes equipped with appliances in good working condition. Outdoors, the property opens up to a private backyard, offering ideal space for relaxation, pets, or outdoor activities. Combining single-level convenience, cozy interior features, and great outdoor space, this home is built for easy everyday living.
Active
$229,900
5926 Dabny Ct, Indianapolis, IN 46254
3beds
1,440sqft
Residential, Single Family Residence
Built in 1976
9,147 Square Feet Lot
$-- Zestimate®
$160/sqft
$-- HOA
What's special
Cozy interior featuresGreat outdoor space
- 8 days
- 443
- 65
Likely to sell faster than
Zillow last checked:
Listing updated:
Listed by:
Robert Salmons rsinl@enterarealty.com,
Entera Realty
Source: MIBOR as distributed by MLS GRID,MLS#: 22131311
Facts & features
Interior
Bedrooms & bathrooms
- Bedrooms: 3
- Bathrooms: 2
- Full bathrooms: 2
- Main level bathrooms: 2
- Main level bedrooms: 3
Primary bedroom
- Level: Main
- Area: 210 Square Feet
- Dimensions: 15x14
Bedroom 2
- Level: Main
- Area: 130 Square Feet
- Dimensions: 13x10
Bedroom 3
- Level: Main
- Area: 132 Square Feet
- Dimensions: 12X11
Kitchen
- Level: Main
- Area: 90 Square Feet
- Dimensions: 10x9
Living room
- Level: Main
- Area: 440 Square Feet
- Dimensions: 22x20
Heating
- Forced Air
Cooling
- Central Air
Appliances
- Included: Electric Oven, Dishwasher, Range Hood
- Laundry: Laundry Closet
Features
- Eat-in Kitchen
- Has basement: No
- Number of fireplaces: 1
- Fireplace features: Masonry, Living Room
Interior area
- Total structure area: 1,440
- Total interior livable area: 1,440 sqft
Property
Parking
- Total spaces: 2
- Parking features: Attached
- Attached garage spaces: 2
Features
- Levels: One
- Stories: 1
- Patio & porch: Patio
Lot
- Size: 9,147 Square Feet
Details
- Parcel number: 490513103060000601
- Horse amenities: None
Construction
Type & style
- Home type: SingleFamily
- Architectural style: Ranch
- Property subtype: Residential, Single Family Residence
Materials
- Brick, Vinyl Siding
- Foundation: Slab
Condition
- New construction: No
- Year built: 1976
Utilities & green energy
- Water: Public
Community & HOA
Community
- Subdivision: Wedgewood
HOA
- Has HOA: No
Location
- Region: Indianapolis
Financial & listing details
- Price per square foot: $160/sqft
- Tax assessed value: $239,400
- Annual tax amount: $5,718
- Date on market: 10/15/2026
- Cumulative days on market: 10 days
Estimated market value
Not available
Estimated sales range
Not available
Not available
Price history
| Date | Event | Price |
|---|---|---|
| 10/15/2026 | Listed for sale | $229,900+10.8%$160/sqft |
Source:  MIBOR as distributed by MLS GRID #22131311 Report a problem MIBOR as distributed by MLS GRID #22131311 Report a problem | ||
| 8/3/2025 | Listing removed | $1,650$1/sqft |
Source: Zillow Rentals Report a problem | ||
| 7/24/2025 | Price change | $1,650-2.9%$1/sqft |
Source: Zillow Rentals Report a problem | ||
| 7/11/2025 | Price change | $1,700-2.6%$1/sqft |
Source: Zillow Rentals Report a problem | ||
| 7/3/2025 | Price change | $1,745-2.8%$1/sqft |
Source: Zillow Rentals Report a problem | ||
| 4/5/2025 | Listed for rent | $1,795+12.5%$1/sqft |
Source: Zillow Rentals Report a problem | ||
| 7/7/2022 | Listing removed | -- |
Source: Zillow Rental Network Premium Report a problem | ||
| 6/24/2022 | Price change | $1,595-4.8%$1/sqft |
Source: Zillow Rental Network Premium Report a problem | ||
| 6/18/2022 | Price change | $1,675-2.6%$1/sqft |
Source: Zillow Rental Network Premium Report a problem | ||
| 3/25/2022 | Listed for rent | $1,720$1/sqft |
Source: Zillow Rental Network Premium Report a problem | ||
| 12/21/2021 | Sold | $207,500+3.8%$144/sqft |
Source: MIBOR as distributed by MLS GRID #21825740 Report a problem | ||
| 11/20/2021 | Pending sale | $199,900$139/sqft |
Source: MIBOR as distributed by MLS GRID #21825740 Report a problem | ||
| 11/19/2021 | Listed for sale | $199,900$139/sqft |
Source: MIBOR as distributed by MLS GRID #21825740 Report a problem | ||
| 11/19/2021 | Pending sale | $199,900$139/sqft |
Source: MIBOR as distributed by MLS GRID #21825740 Report a problem | ||
| 11/19/2021 | Listed for sale | $199,900+90.4%$139/sqft |
Source: MIBOR as distributed by MLS GRID #21825740 Report a problem | ||
| 10/5/2021 | Sold | $105,000+61.5%$73/sqft |
Source: Public Record Report a problem | ||
| 11/26/2014 | Sold | $65,000+0.2%$45/sqft |
Source: MIBOR as distributed by MLS GRID #21318166 Report a problem | ||
| 10/15/2014 | Pending sale | $64,900$45/sqft |
Source: CENTURY 21 Scheetz #21318166 Report a problem | ||
| 10/2/2014 | Listed for sale | $64,900+44.2%$45/sqft |
Source: CENTURY 21 Scheetz #21318166 Report a problem | ||
| 6/10/2014 | Sold | $45,000$31/sqft |
Source: Public Record Report a problem | ||
Public tax history
| Year | Property taxes | Tax assessment |
|---|---|---|
| 2025 | $5,017 +10.4% | $239,400 +13.2% |
| 2024 | $4,545 +9.5% | $211,400 +10.3% |
| 2023 | $4,151 +152.1% | $191,600 +9% |
| 2022 | $1,646 +22.6% | $175,800 +20.8% |
| 2021 | $1,343 +14.3% | $145,500 +19% |
| 2020 | $1,175 +33.3% | $122,300 +9% |
| 2019 | $881 +33% | $112,200 +17.9% |
| 2018 | $663 +9.2% | $95,200 +9.6% |
| 2017 | $607 -1.8% | $86,900 +4.8% |
| 2016 | $618 +5.4% | $82,900 +6.6% |
| 2014 | $587 -20.2% | $77,800 |
| 2013 | $735 | $77,800 -3.7% |
| 2012 | $735 | $80,800 -10.2% |
| 2011 | -- | $90,000 -0.7% |
| 2010 | $872 +2.5% | $90,600 -4.2% |
| 2009 | $850 | $94,600 -5.4% |
| 2007 | -- | $100,000 +0.1% |
| 2006 | -- | $99,900 +18.9% |
| 2005 | -- | $84,000 |
| 2004 | -- | $84,000 |
| 2003 | -- | $84,000 +90.9% |
| 2002 | -- | $44,000 +199.9% |
| 2001 | -- | $14,670 |
| 2000 | -- | $14,670 |
Find assessor info on the county website
Monthly payment
Est. payment
Payment breakdown
Explore the cost of this home by adjusting the details. Changes won't be saved.Climate risks
Neighborhood: North High School
Nearby schools
Schools provided by the listing agent
- Elementary: Robey Elementary School
- Middle: Lynhurst 7th & 8th Grade Center
- High: Ben Davis High School
Source: MIBOR as distributed by MLS GRID. This data may not be complete. We recommend contacting the local school district to confirm school assignments for this home.
Similar homes
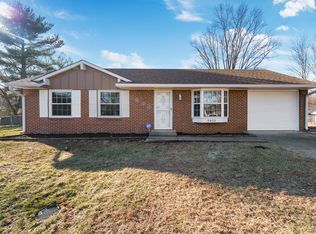
- $240,0003 bd2 ba1.2k sqft6764 Dunsany Ln, Indianapolis, IN 46254Active
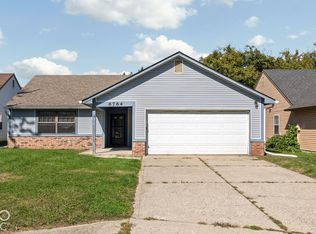 MLS ID #22131943, Beau Matlock, Matlock Realty Group. MIBOR as distributed by MLS GRID
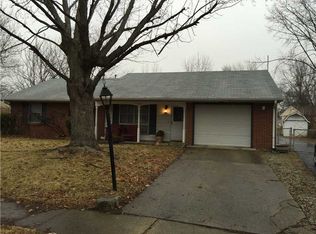
 - $227,0003 bd2 ba1.2k sqft5847 Brookville Lake Dr, Indianapolis, IN 46254Active
 MLS ID #22132700, Shelby Farrar, Opendoor Brokerage LLC. MIBOR as distributed by MLS GRID
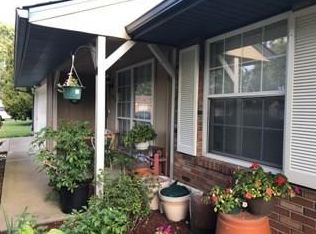
 - $220,0003 bd2 ba1.4k sqft4019 Eisenhower Dr, Indianapolis, IN 46254For Sale By Owner
- $--2 bd1 ba1.2k sqft6890 Caledonia Cir, Indianapolis, IN 46254Auction
 Auction.com 2
