Beautifully Renovated 3-Bedroom Home - Move-In Ready! Welcome home to this beautifully renovated 3-bedroom, 2-full-bath home featuring modern finishes, thoughtful upgrades, and a fresh, inviting feel throughout! Step inside to discover brand-new vinyl plank flooring, vaulted ceilings, and bright, open living spaces. The stunning updated kitchen features new shaker-style soft-close cabinetry, elegant quartz countertops, brand-new stainless-steel appliances, and stylish black hardware. Both full bathrooms have been beautifully updated with elegant tilework, quartz countertops, and soft-close vanities. One features a beautifully tiled walk-in shower, while the other offers a bathtub with a tiled surround. Enjoy generous storage throughout, a spacious two-car attached garage, and a functional layout designed for everyday living. Conveniently located near Eagle Creek Park, shopping, dining, and I-465, this home offers easy access to outdoor recreation and everyday essentials. Beautifully updated and ready for its next owner. Schedule your private showing today!
Active
Price cut: $2.4K (10/22)
$237,500
4926 Pembridge Dr, Indianapolis, IN 46254
3beds
1,370sqft
Residential, Single Family Residence
Built in 1995
3,484 Square Feet Lot
$-- Zestimate®
$173/sqft
$25/mo HOA
What's special
Modern finishesStylish black hardwareSpacious two-car attached garageNew shaker-style soft-close cabinetryGenerous storage throughoutThoughtful upgradesElegant quartz countertops
- 29 days
- 682
- 94
Zillow last checked:
Listing updated:
Listed by:
Osama Raja oraj90@gmail.com,
Pristine Realty, Inc
Source: MIBOR as distributed by MLS GRID,MLS#: 22126078
Facts & features
Interior
Bedrooms & bathrooms
- Bedrooms: 3
- Bathrooms: 2
- Full bathrooms: 2
Primary bedroom
- Level: Upper
- Area: 143 Square Feet
- Dimensions: 13x11
Bedroom 2
- Level: Upper
- Area: 132 Square Feet
- Dimensions: 12x11
Bedroom 3
- Level: Upper
- Area: 121 Square Feet
- Dimensions: 11x11
Dining room
- Level: Main
- Area: 99 Square Feet
- Dimensions: 9x11
Kitchen
- Level: Main
- Area: 99 Square Feet
- Dimensions: 9x11
Living room
- Level: Main
- Area: 210 Square Feet
- Dimensions: 17.5x12
Heating
- Forced Air
Cooling
- Central Air
Appliances
- Included: Electric Cooktop, Dishwasher, Disposal, MicroHood, Microwave, Electric Oven, Refrigerator
Features
- Attic Access, Cathedral Ceiling(s)
- Has basement: No
- Attic: Access Only
Interior area
- Total structure area: 1,370
- Total interior livable area: 1,370 sqft
Property
Parking
- Total spaces: 2
- Parking features: Attached
- Attached garage spaces: 2
Features
- Levels: Two
- Stories: 2
Lot
- Size: 3,484 Square Feet
Details
- Parcel number: 490511103027000600
- Horse amenities: None
Construction
Type & style
- Home type: SingleFamily
- Architectural style: Traditional
- Property subtype: Residential, Single Family Residence
Materials
- Vinyl Siding
- Foundation: Slab
Condition
- Updated/Remodeled
- New construction: No
- Year built: 1995
Utilities & green energy
- Water: Public
Community & HOA
Community
- Subdivision: Bayswater At Eagle Creek
HOA
- Has HOA: Yes
- HOA fee: $300 annually
- HOA phone: 317-875-5600
Location
- Region: Indianapolis
Financial & listing details
- Price per square foot: $173/sqft
- Tax assessed value: $214,400
- Annual tax amount: $4,844
- Date on market: 9/23/2026
- Cumulative days on market: 37 days
Estimated market value
Not available
Estimated sales range
Not available
Not available
Price history
| Date | Event | Price |
|---|---|---|
| 10/22/2026 | Price change | $237,500-1%$173/sqft |
Source:  MIBOR as distributed by MLS GRID #22126078 Report a problem MIBOR as distributed by MLS GRID #22126078 Report a problem | ||
| 9/30/2026 | Price change | $239,900-2.1%$175/sqft |
Source: MIBOR as distributed by MLS GRID #22126078 Report a problem | ||
| 9/23/2026 | Listed for sale | $245,000+71.3%$179/sqft |
Source: MIBOR as distributed by MLS GRID #22126078 Report a problem | ||
| 8/11/2026 | Sold | $143,000+6%$104/sqft |
Source: MIBOR as distributed by MLS GRID #22111524 Report a problem | ||
| 7/16/2026 | Pending sale | $134,900$98/sqft |
Source: MIBOR as distributed by MLS GRID #22111524 Report a problem | ||
| 7/10/2026 | Listed for sale | $134,900+53.3%$98/sqft |
Source: MIBOR as distributed by MLS GRID #22111524 Report a problem | ||
| 5/17/2023 | Listing removed | -- |
Source: Zillow Rentals Report a problem | ||
| 5/9/2023 | Listed for rent | $1,650+34.7%$1/sqft |
Source: Zillow Rentals Report a problem | ||
| 1/20/2021 | Listing removed | -- |
Source: Zillow Rental Network Premium Report a problem | ||
| 1/11/2021 | Price change | $1,225-1.9%$1/sqft |
Source: Zillow Rental Network Premium Report a problem | ||
| 1/7/2021 | Price change | $1,249-0.8%$1/sqft |
Source: Zillow Rental Network Premium Report a problem | ||
| 1/4/2021 | Price change | $1,259-0.8%$1/sqft |
Source: Zillow Rental Network Premium Report a problem | ||
| 12/14/2020 | Price change | $1,269+2.4%$1/sqft |
Source: Conrex Property Management Report a problem | ||
| 12/10/2020 | Listed for rent | $1,239+8.2%$1/sqft |
Source: Conrex Property Management Report a problem | ||
| 11/7/2019 | Listing removed | $1,145$1/sqft |
Source: Conrex Property Management Report a problem | ||
| 10/22/2019 | Price change | $1,145-4.2%$1/sqft |
Source: Conrex Property Management Report a problem | ||
| 10/21/2019 | Listed for rent | $1,195+3.9%$1/sqft |
Source: Conrex Property Management Report a problem | ||
| 9/28/2018 | Listing removed | $1,150$1/sqft |
Source: Conrex Property Management Report a problem | ||
| 8/14/2018 | Price change | $1,150-3.8%$1/sqft |
Source: Conrex Property Management Report a problem | ||
| 6/29/2018 | Listed for rent | $1,195+14.4%$1/sqft |
Source: Conrex ; Corporate Report a problem | ||
| 4/25/2015 | Listing removed | $1,045$1/sqft |
Source: Zillow Rental Network Report a problem | ||
| 2/23/2015 | Price change | $1,045-4.6%$1/sqft |
Source: Zillow Rental Network Report a problem | ||
| 2/7/2015 | Price change | $1,095-4.4%$1/sqft |
Source: Atlantis Realty Group, INC #21327439 Report a problem | ||
| 12/6/2014 | Listed for rent | $1,145$1/sqft |
Source: Zillow Rental Network Report a problem | ||
| 10/29/2014 | Sold | $88,000-2.2%$64/sqft |
Source: MIBOR as distributed by MLS GRID #21318753 Report a problem | ||
| 10/17/2014 | Pending sale | $90,000+3.4%$66/sqft |
Source: F.C. Tucker Company, Inc. #21318753 Report a problem | ||
| 5/27/2010 | Sold | $87,000$64/sqft |
Source: MIBOR as distributed by MLS GRID #21014251 Report a problem | ||
Public tax history
| Year | Property taxes | Tax assessment |
|---|---|---|
| 2025 | $4,182 +15.1% | $214,400 +14.8% |
| 2024 | $3,632 +9.3% | $186,700 +2.8% |
| 2023 | $3,324 +29.4% | $181,600 +9.3% |
| 2022 | $2,568 +9.3% | $166,200 +29.4% |
| 2021 | $2,350 +7.4% | $128,400 +9.3% |
| 2020 | $2,188 +12.4% | $117,500 +7.4% |
| 2019 | $1,946 +6.3% | $109,400 +12.4% |
| 2018 | $1,830 +4.9% | $97,300 +8.2% |
| 2017 | $1,745 +5.6% | $89,900 +6.8% |
| 2016 | $1,652 +223.2% | $84,200 +4.2% |
| 2014 | $511 +3.1% | $80,800 |
| 2013 | $496 | $80,800 -2.2% |
| 2012 | $496 | $82,600 -2.4% |
| 2011 | -- | $84,600 -8.6% |
| 2010 | $574 +16% | $92,600 +5.5% |
| 2009 | $495 | $87,800 -3.5% |
| 2007 | -- | $91,000 -4.9% |
| 2006 | -- | $95,700 +7% |
| 2005 | -- | $89,400 |
| 2004 | -- | $89,400 |
| 2003 | -- | $89,400 +51.5% |
| 2002 | -- | $59,000 +199.9% |
| 2001 | -- | $19,670 |
| 2000 | -- | $19,670 |
Find assessor info on the county website
Monthly payment
Est. payment
Payment breakdown
Explore the cost of this home by adjusting the details. Changes won't be saved.Climate risks
Neighborhood: Eagle Creek
Nearby schools
Schools provided by the listing agent
- High: Pike High School
Source: MIBOR as distributed by MLS GRID. This data may not be complete. We recommend contacting the local school district to confirm school assignments for this home.

Similar homes
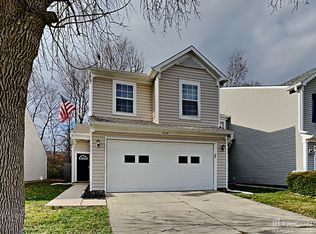
- $238,0003 bd2 ba1.2k sqft5654 Crown Vetch Pl, Indianapolis, IN 46254Active
 MLS ID #22118504, Shelby Farrar, Opendoor Brokerage LLC. MIBOR as distributed by MLS GRID
 - $239,9004 bd3 ba1.6k sqft5041 Clarkson Dr, Indianapolis, IN 46254Active
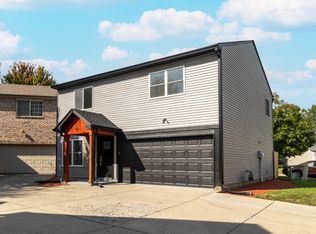 MLS ID #22124762, Stephanie Calix, eXp Realty LLC. MIBOR as distributed by MLS GRID
 - $235,0003 bd2 ba1.2k sqft432 Chapel Hill West Dr, Indianapolis, IN 46214Active
 MLS ID #22129552, Phillip Tinsley, House Counsel Realty. MIBOR as distributed by MLS GRID
 - $194,9004 bd2 ba1.6k sqft3285 Macarthur Ln, Indianapolis, IN 46224Active
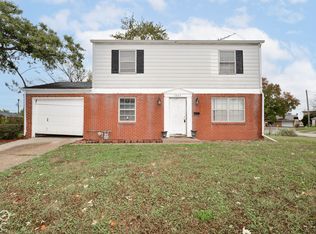 MLS ID #22132350, Randy Placencia, Red Bridge Real Estate. MIBOR as distributed by MLS GRID
