Welcome home to this beautifully updated 3-bedroom, 2-bath ranch offering a comfortable and functional split-bedroom floorplan. Vaulted ceilings create an open, spacious feel in the main living areas, while the layout provides added privacy between the primary suite and additional bedrooms. The updated kitchen features stainless steel appliances, granite countertops, and a convenient island, making it a great space for both everyday living and entertaining. The spacious primary bedroom includes a walk-in closet, providing plenty of room for storage. A dedicated laundry room and 2-car garage add everyday convenience and functionality. Outside, the spacious backyard offers plenty of room to relax, entertain, garden, or enjoy outdoor activities. With its updated finishes, open feel, desirable split floorplan, and generous outdoor space, this home offers the combination of comfort and functionality today's buyers are looking for.
Pending
$240,000
6764 Dunsany Ln, Indianapolis, IN 46254
3beds
1,200sqft
Residential, Single Family Residence
Built in 1988
7,405 Square Feet Lot
$-- Zestimate®
$200/sqft
$-- HOA
What's special
Desirable split floorplanGenerous outdoor spaceGranite countertopsOpen feelSpacious primary bedroomUpdated kitchenStainless steel appliances
- 29 days
- 367
- 35
Likely to sell faster than
Zillow last checked:
Listing updated:
Listed by:
Beau Matlock beau@matlockgroup.net,
Matlock Realty Group
Source: MIBOR as distributed by MLS GRID,MLS#: 22131943
Facts & features
Interior
Bedrooms & bathrooms
- Bedrooms: 3
- Bathrooms: 2
- Full bathrooms: 2
- Main level bathrooms: 2
- Main level bedrooms: 3
Primary bedroom
- Level: Main
- Area: 180 Square Feet
- Dimensions: 15x12
Bedroom 2
- Level: Main
- Area: 120 Square Feet
- Dimensions: 12x10
Bedroom 3
- Level: Main
- Area: 81 Square Feet
- Dimensions: 9x9
Kitchen
- Features: Tile-Ceramic
- Level: Main
- Area: 180 Square Feet
- Dimensions: 12x15
Laundry
- Level: Main
- Area: 49 Square Feet
- Dimensions: 7x7
Living room
- Features: Tile-Ceramic
- Level: Main
- Area: 324 Square Feet
- Dimensions: 18x18
Heating
- Forced Air, Natural Gas
Cooling
- Central Air
Appliances
- Included: Dishwasher, Microwave, Electric Oven, Refrigerator
Features
- Attic Access, Kitchen Island, Vaulted Ceiling(s), Walk-In Closet(s)
- Has basement: No
- Attic: Access Only
Interior area
- Total structure area: 1,200
- Total interior livable area: 1,200 sqft
Property
Parking
- Total spaces: 2
- Parking features: Attached
- Attached garage spaces: 2
Features
- Levels: One
- Stories: 1
Lot
- Size: 7,405 Square Feet
Details
- Parcel number: 490514123038000600
- Horse amenities: None
Construction
Type & style
- Home type: SingleFamily
- Architectural style: Ranch
- Property subtype: Residential, Single Family Residence
Materials
- Vinyl With Brick, Brick
- Foundation: Block
Condition
- New construction: No
- Year built: 1988
Utilities & green energy
- Water: Public
Community & HOA
Community
- Security: Smoke Detector(s)
- Subdivision: Highlands Trail
HOA
- Has HOA: No
Location
- Region: Indianapolis
Financial & listing details
- Price per square foot: $200/sqft
- Tax assessed value: $218,300
- Annual tax amount: $4,950
- Date on market: 10/22/2026
- Cumulative days on market: 30 days
Estimated market value
Not available
Estimated sales range
Not available
Not available
Price history
| Date | Event | Price |
|---|---|---|
| 10/28/2026 | Pending sale | $240,000$200/sqft |
Source:  MIBOR as distributed by MLS GRID #22131943 Report a problem | ||
| 10/22/2026 | Listed for sale | $240,000+28%$200/sqft |
Source: MIBOR as distributed by MLS GRID #22131943 Report a problem | ||
| 10/18/2022 | Listing removed | -- |
Source: Zillow Rental Manager Report a problem | ||
| 9/9/2022 | Listed for rent | $1,795$1/sqft |
Source: Zillow Rental Manager Report a problem | ||
| 8/2/2022 | Sold | $187,500$156/sqft |
Source: Public Record Report a problem | ||
Public tax history
| Year | Property taxes | Tax assessment |
|---|---|---|
| 2025 | $4,523 +21.6% | $218,300 +8.1% |
| 2024 | $3,718 +4.2% | $201,900 +8.6% |
| 2023 | $3,568 +22.5% | $185,900 +4.2% |
| 2022 | $2,912 +24.1% | $178,400 +22.5% |
| 2021 | $2,346 +7.9% | $145,600 +24.1% |
| 2020 | $2,174 +10.9% | $117,300 +7.9% |
| 2019 | $1,960 +1.3% | $108,700 +10.9% |
| 2018 | $1,934 +4.2% | $98,000 +3% |
| 2017 | $1,855 +3.2% | $95,100 +6.9% |
| 2016 | $1,798 +6.9% | $89,000 +5.8% |
| 2014 | $1,682 -5.5% | $84,100 |
| 2013 | $1,781 | $84,100 +1.6% |
| 2012 | $1,781 | $82,800 -0.8% |
| 2011 | -- | $83,500 -1.9% |
| 2010 | $1,799 +11.9% | $85,100 +5.8% |
| 2009 | $1,608 | $80,400 -15.7% |
| 2007 | -- | $95,400 |
Find assessor info on the county website
Monthly payment
Est. payment
Payment breakdown
Explore the cost of this home by adjusting the details. Changes won't be saved.Climate risks
Neighborhood: Eagle Creek
Nearby schools
Schools provided by the listing agent
- Elementary: Eagle Creek Elementary School
- Middle: Guion Creek Middle School
- High: Pike High School
Source: MIBOR as distributed by MLS GRID. This data may not be complete. We recommend contacting the local school district to confirm school assignments for this home.
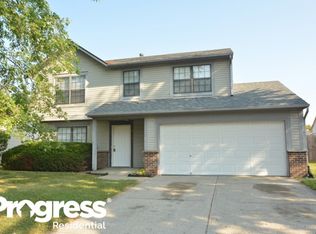

Similar homes
- $227,0003 bd2 ba1.2k sqft5847 Brookville Lake Dr, Indianapolis, IN 46254Active
 MLS ID #22132700, Shelby Farrar, Opendoor Brokerage LLC. MIBOR as distributed by MLS GRID
- $238,0003 bd2 ba1.2k sqft5654 Crown Vetch Pl, Indianapolis, IN 46254Active
 MLS ID #22118504, Shelby Farrar, Opendoor Brokerage LLC. MIBOR as distributed by MLS GRID
- $229,0003 bd2 ba1.4k sqft4829 Ossington Ct, Indianapolis, IN 46254Active
 MLS ID #22094876, Mike Scott, Scott Estates. MIBOR as distributed by MLS GRID
- $224,9003 bd3 ba1.6k sqft4705 Falcon Run Way, Indianapolis, IN 46254Active
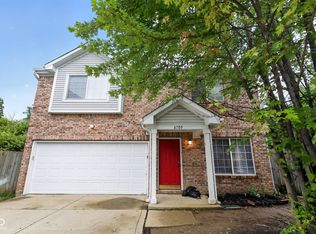 MLS ID #22114025, Robert Salmons, Entera Realty. MIBOR as distributed by MLS GRID
