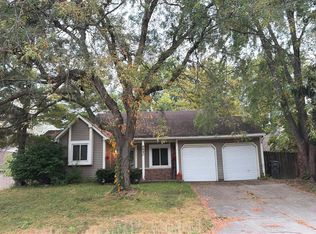
Welcome home to this beautifully updated 3 bedroom, 2 bath home featuring modern updates and inviting living spaces! The home offers vaulted ceilings that create an open, spacious feel, along with a wood burning brick fireplace in the main living area. Recent updates include a brand new roof, new LVP flooring throughout, new carpet in the bedrooms, new lighting throughout, and freshly painted interior. The kitchen is equipped with all new appliances. Step outside to enjoy the fully fenced backyard with a large deck, offering plenty of space for entertaining, plus a storage shed for added convenience. Excellent location with local amenities nearby, and minutes from Eagle Creek. Don't miss out owning this move-in ready home with numerous updates!
Active
$235,000
6714 Dunsany Ct, Indianapolis, IN 46254
3beds
1,224sqft
Residential, Single Family Residence
Built in 1991
6,534 Square Feet Lot
$-- Zestimate®
$192/sqft
$-- HOA
What's special
Vaulted ceilingsOpen spacious feelFreshly painted interiorNew lighting throughoutBeautifully updatedFully fenced backyardBrand new roof
- 23 days
- 956
- 156
Likely to sell faster than
Zillow last checked:
Listing updated:
Listed by:
Evona Watson evona@tripleerealty.com,
Triple E Realty, LLC
Source: MIBOR as distributed by MLS GRID,MLS#: 22128260
Facts & features
Interior
Bedrooms & bathrooms
- Bedrooms: 3
- Bathrooms: 2
- Full bathrooms: 2
- Main level bathrooms: 2
- Main level bedrooms: 3
Primary bedroom
- Level: Main
- Area: 168 Square Feet
- Dimensions: 14x12
Bedroom 2
- Level: Main
- Area: 140 Square Feet
- Dimensions: 14x10
Bedroom 3
- Level: Main
- Area: 110 Square Feet
- Dimensions: 11x10
Kitchen
- Level: Main
- Area: 195 Square Feet
- Dimensions: 15x13
Living room
- Level: Main
- Area: 234 Square Feet
- Dimensions: 18x13
Heating
- Forced Air, Natural Gas
Cooling
- Central Air
Appliances
- Included: Dishwasher, Gas Water Heater, Electric Oven, Range Hood, Refrigerator
Features
- Attic Access, Vaulted Ceiling(s)
- Has basement: No
- Attic: Access Only
- Number of fireplaces: 1
- Fireplace features: Living Room, Masonry, Wood Burning
Interior area
- Total structure area: 1,224
- Total interior livable area: 1,224 sqft
Property
Parking
- Total spaces: 2
- Parking features: Attached
- Attached garage spaces: 2
Features
- Levels: One
- Stories: 1
- Patio & porch: Deck, Covered
- Fencing: Fenced,Full
Lot
- Size: 6,534 Square Feet
- Features: Sidewalks
Details
- Additional structures: Storage
- Parcel number: 490514123043000600
- Horse amenities: None
Construction
Type & style
- Home type: SingleFamily
- Architectural style: Ranch
- Property subtype: Residential, Single Family Residence
Materials
- Vinyl With Brick
- Foundation: Slab
Condition
- New construction: No
- Year built: 1991
Utilities & green energy
- Water: Public
Community & HOA
Community
- Subdivision: Highlands Trail
HOA
- Has HOA: No
Location
- Region: Indianapolis
Financial & listing details
- Price per square foot: $192/sqft
- Tax assessed value: $236,400
- Annual tax amount: $5,372
- Date on market: 9/29/2026
- Cumulative days on market: 25 days
Estimated market value
Not available
Estimated sales range
Not available
Not available
Price history
| Date | Event | Price |
|---|---|---|
| 9/29/2026 | Listed for sale | $235,000$192/sqft |
Source:  MIBOR as distributed by MLS GRID #22128260 Report a problem MIBOR as distributed by MLS GRID #22128260 Report a problem | ||
| 9/19/2017 | Listing removed | $1,100$1/sqft |
Source: Triple E Property Management - Property # 395283 Report a problem | ||
| 9/15/2017 | Listed for rent | $1,100$1/sqft |
Source: Triple E Property Management - Property # 395283 Report a problem | ||
Public tax history
| Year | Property taxes | Tax assessment |
|---|---|---|
| 2025 | $4,928 +24.7% | $236,400 +7.5% |
| 2024 | $3,952 +3.1% | $220,000 +11.3% |
| 2023 | $3,832 +21% | $197,600 +3.1% |
| 2022 | $3,167 +24.6% | $191,600 +21% |
| 2021 | $2,541 +8% | $158,300 +24.6% |
| 2020 | $2,353 +13.7% | $127,000 +8% |
| 2019 | $2,069 +6% | $117,600 +13.7% |
| 2018 | $1,952 +1.5% | $103,400 +7.7% |
| 2017 | $1,924 +3.9% | $96,000 +4.7% |
| 2016 | $1,852 +9.2% | $91,700 +8.1% |
| 2014 | $1,696 -5.4% | $84,800 |
| 2013 | $1,794 | $84,800 +1.7% |
| 2012 | $1,794 | $83,400 -3.1% |
| 2011 | -- | $86,100 -1.9% |
| 2010 | $1,856 +12.1% | $87,800 +6% |
| 2009 | $1,656 | $82,800 -16% |
| 2007 | -- | $98,600 -0.9% |
| 2006 | -- | $99,500 +10.2% |
| 2005 | -- | $90,300 |
| 2003 | -- | $90,300 +51.3% |
| 2002 | -- | $59,700 +200% |
| 2001 | -- | $19,900 |
| 2000 | -- | $19,900 |
Find assessor info on the county website
Monthly payment
Est. payment
Payment breakdown
Explore the cost of this home by adjusting the details. Changes won't be saved.Climate risks
Neighborhood: Eagle Creek
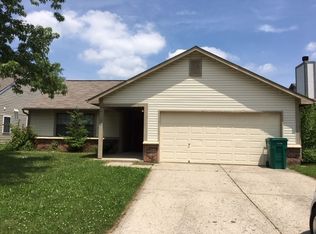
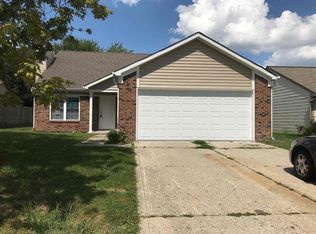
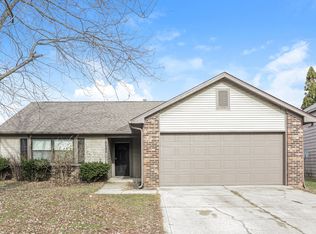
Similar homes
- $240,0003 bd2 ba1.2k sqft6764 Dunsany Ln, Indianapolis, IN 46254Active
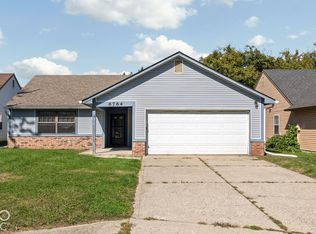 MLS ID #22131943, Beau Matlock, Matlock Realty Group. MIBOR as distributed by MLS GRID
 - $260,0003 bd2 ba1.2k sqft4272 Eagle Lake Dr, Indianapolis, IN 46254Active
 MLS ID #22131218, Eric Forney, Keller Williams Indy Metro Partners. MIBOR as distributed by MLS GRID
 - $--2 bd1 ba1.2k sqft6890 Caledonia Cir, Indianapolis, IN 46254Auction
 Auction.com 2
 - $229,9003 bd2 ba1.4k sqft5926 Dabny Ct, Indianapolis, IN 46254Active
 MLS ID #22131311, Robert Salmons, Entera Realty. MIBOR as distributed by MLS GRID
