This 3-bedroom, 2-bathroom single-story home is in move-in ready condition, offering convenient single-level living paired with an attached 2-car garage. The highlight of the home is the outdoor setting, featuring a private backyard that directly faces the community pond for scenic views and peaceful relaxation. Inside, the stylish kitchen comes outfitted with elegant solid surface countertops and sleek stainless steel appliances. Soft carpeting in the bedrooms adds cozy warmth and comfort underfoot. Turnkey throughout, this residence offers a seamless blend of modern upgrades, effortless living, and tranquil waterfront charm. Some photos have been virtually staged.
Active
$239,900
4755 Sheehan Pl, Indianapolis, IN 46254
3beds
1,425sqft
Residential, Single Family Residence
Built in 1991
5,662 Square Feet Lot
$-- Zestimate®
$168/sqft
$25/mo HOA
What's special
Stylish kitchenSleek stainless steel appliancesElegant solid surface countertopsPrivate backyard
- 55 days
- 434
- 59
Likely to sell faster than
Zillow last checked:
Listing updated:
Listed by:
Robert Salmons rsinl@enterarealty.com,
Entera Realty
Source: MIBOR as distributed by MLS GRID,MLS#: 22121224
Facts & features
Interior
Bedrooms & bathrooms
- Bedrooms: 3
- Bathrooms: 2
- Full bathrooms: 2
- Main level bathrooms: 2
- Main level bedrooms: 3
Primary bedroom
- Level: Main
- Area: 180 Square Feet
- Dimensions: 15x12
Bedroom 2
- Level: Main
- Area: 154 Square Feet
- Dimensions: 14x11
Bedroom 3
- Level: Main
- Area: 132 Square Feet
- Dimensions: 12x11
Kitchen
- Level: Main
- Area: 210 Square Feet
- Dimensions: 15x14
Living room
- Level: Main
- Area: 323 Square Feet
- Dimensions: 19x17
Heating
- Forced Air
Cooling
- Central Air
Appliances
- Included: Dishwasher, Microwave, Electric Oven
- Laundry: Connections All
Features
- Vaulted Ceiling(s)
- Has basement: No
- Number of fireplaces: 1
- Fireplace features: Living Room
Interior area
- Total structure area: 1,425
- Total interior livable area: 1,425 sqft
Property
Parking
- Total spaces: 2
- Parking features: Attached
- Attached garage spaces: 2
Features
- Levels: One
- Stories: 1
- Patio & porch: Patio
- On waterfront: Yes
- Waterfront features: Pond
Lot
- Size: 5,662 Square Feet
Details
- Parcel number: 490512106019000600
- Horse amenities: None
Construction
Type & style
- Home type: SingleFamily
- Architectural style: Ranch
- Property subtype: Residential, Single Family Residence
Materials
- Brick, Vinyl With Brick
- Foundation: Slab
Condition
- New construction: No
- Year built: 1991
Utilities & green energy
- Water: Public
Community & HOA
Community
- Subdivision: The Willows
HOA
- Has HOA: Yes
- HOA fee: $300 annually
Location
- Region: Indianapolis
Financial & listing details
- Price per square foot: $168/sqft
- Tax assessed value: $264,400
- Annual tax amount: $5,976
- Date on market: 8/20/2026
- Cumulative days on market: 56 days
Estimated market value
Not available
Estimated sales range
Not available
Not available
Price history
| Date | Event | Price |
|---|---|---|
| 8/20/2026 | Listed for sale | $239,900+17%$168/sqft |
Source:  MIBOR as distributed by MLS GRID #22121224 Report a problem MIBOR as distributed by MLS GRID #22121224 Report a problem | ||
| 7/13/2022 | Listing removed | -- |
Source: Zillow Rental Network Premium Report a problem | ||
| 6/9/2022 | Listed for rent | $1,710$1/sqft |
Source: Zillow Rental Network Premium Report a problem | ||
| 4/1/2022 | Sold | $205,000-6.8%$144/sqft |
Source: MIBOR as distributed by MLS GRID #21830698 Report a problem | ||
| 12/31/2021 | Pending sale | $220,000+83.3%$154/sqft |
Source: MIBOR as distributed by MLS GRID #21830698 Report a problem | ||
| 3/13/2019 | Listing removed | $120,000$84/sqft |
Source: RE/MAX Advanced Realty #21616148 Report a problem | ||
| 1/26/2019 | Pending sale | $120,000$84/sqft |
Source: RE/MAX Advanced Realty #21616148 Report a problem | ||
| 1/26/2019 | Listed for sale | $120,000$84/sqft |
Source: RE/MAX Advanced Realty #21616148 Report a problem | ||
Public tax history
| Year | Property taxes | Tax assessment |
|---|---|---|
| 2025 | $4,713 +12% | $264,400 +25.7% |
| 2024 | $4,208 +132.4% | $210,400 |
| 2023 | $1,811 +23.3% | $210,400 +16.2% |
| 2022 | $1,469 +11% | $181,100 +23.3% |
| 2021 | $1,323 -46% | $146,900 +11% |
| 2020 | $2,450 +361% | $132,300 +8% |
| 2019 | $531 -3.9% | $122,500 +6.8% |
| 2018 | $553 -5.6% | $114,700 +0.4% |
| 2017 | $586 +17% | $114,200 +4% |
| 2016 | $501 +2% | $109,800 +10.6% |
| 2014 | $491 +4% | $99,300 |
| 2013 | $472 | $99,300 -0.9% |
| 2012 | $472 | $100,200 -4.1% |
| 2011 | -- | $104,500 |
| 2010 | $477 -11.4% | $104,500 -5.3% |
| 2009 | $538 | $110,300 +16.2% |
| 2007 | -- | $94,900 -14.4% |
| 2006 | -- | $110,800 +12.7% |
| 2005 | -- | $98,300 |
| 2004 | -- | $98,300 |
| 2003 | -- | $98,300 +47.8% |
| 2002 | -- | $66,500 +200% |
| 2001 | -- | $22,170 |
| 2000 | -- | $22,170 |
Find assessor info on the county website
Monthly payment
Est. payment
Payment breakdown
Explore the cost of this home by adjusting the details. Changes won't be saved.Climate risks
Neighborhood: North High School
Nearby schools
Schools provided by the listing agent
- Elementary: Deer Run Elementary
- Middle: Guion Creek Middle School
- High: Pike High School
Source: MIBOR as distributed by MLS GRID. This data may not be complete. We recommend contacting the local school district to confirm school assignments for this home.

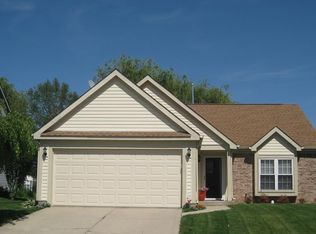
Similar homes
- $227,9003 bd2 ba1.2k sqft4621 Owls Nest Pl, Indianapolis, IN 46254Active
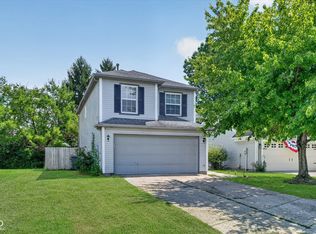 MLS ID #22120793, Jodi Gandy, Honor Realty LLC. MIBOR as distributed by MLS GRID
 - $224,9003 bd3 ba1.6k sqft4705 Falcon Run Way, Indianapolis, IN 46254Active
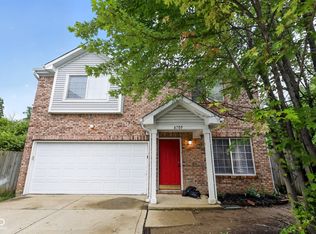 MLS ID #22114025, Robert Salmons, Entera Realty. MIBOR as distributed by MLS GRID
 - $285,0003 bd3 ba1.6k sqft4749 Rocky Knob Ln, Indianapolis, IN 46254Active
 MLS ID #22080947, Sarah Remaley, Highgarden Real Estate. MIBOR as distributed by MLS GRID
 - $254,9003 bd2 ba1.4k sqft7675 Waterwood Dr, Indianapolis, IN 46214Active
 MLS ID #22119519, Blake Cardenas, CENTURY 21 Scheetz. MIBOR as distributed by MLS GRID
