Attention Investors, visionaries, or first-time home buyers! Coming to the market is a true diamond in the rough. Discover the ease of single-story living at 5001 Falcon Grove DR, INDIANAPOLIS, IN. Built in 1992, this 1406 square foot residence is the perfect canvas to create your own home of comfort. The property hosts a 3 bedroom and 2 full bathroom layout offering a welcoming atmosphere from the moment you arrive. The heart of this home, the living room, offers an inviting space with a fireplace, a high ceiling, and a vaulted ceiling, creating an open and airy ambiance perfect for relaxation or entertaining. The kitchen is thoughtfully designed with a convenient peninsula, providing both a functional workspace and a casual dining option. Enjoy the comfort of a bedroom featuring a high ceiling, large closets, and a vaulted ceiling, adding a sense of spaciousness. The bathroom offers the convenience of a double vanity, streamlining daily routines. This ranch-style home also includes an attached garage for your convenience. Embrace a lifestyle of comfort and ease; schedule your private viewing today.
Active
$202,000
5001 Falcon Grove Dr, Indianapolis, IN 46254
3beds
1,406sqft
Residential, Single Family Residence
Built in 1992
9,583 Square Feet Lot
$-- Zestimate®
$144/sqft
$-- HOA
What's special
Attached garageOpen and airy ambianceHigh ceilingVaulted ceilingLarge closets
- 12 days
- 813
- 60
Likely to sell faster than
Zillow last checked:
Listing updated:
Listed by:
Tye Murphy Tyemurphy1@gmail.com,
Hall & Russell Real Estate Group
Source: MIBOR as distributed by MLS GRID,MLS#: 22130690
Facts & features
Interior
Bedrooms & bathrooms
- Bedrooms: 3
- Bathrooms: 2
- Full bathrooms: 2
- Main level bathrooms: 2
- Main level bedrooms: 3
Primary bedroom
- Features: Other
- Level: Main
- Area: 180 Square Feet
- Dimensions: 12x15
Bedroom 2
- Level: Main
- Area: 154 Square Feet
- Dimensions: 14x11
Bedroom 3
- Level: Main
- Area: 110 Square Feet
- Dimensions: 11x10
Kitchen
- Features: Other
- Level: Main
- Area: 168 Square Feet
- Dimensions: 12x14
Laundry
- Level: Main
- Area: 40 Square Feet
- Dimensions: 8x5
Living room
- Features: Other
- Level: Main
- Area: 306 Square Feet
- Dimensions: 17x18
Heating
- Has Heating (Unspecified Type)
Cooling
- Central Air
Appliances
- Included: None
Features
- Double Vanity
- Has basement: No
- Number of fireplaces: 1
- Fireplace features: Family Room
Interior area
- Total structure area: 1,406
- Total interior livable area: 1,406 sqft
Property
Parking
- Total spaces: 2
- Parking features: Attached
- Attached garage spaces: 2
Features
- Levels: One
- Stories: 1
- Patio & porch: Deck
Lot
- Size: 9,583 Square Feet
Details
- Parcel number: 490512107041000600
- Special conditions: As Is
- Horse amenities: None
Construction
Type & style
- Home type: SingleFamily
- Architectural style: A-Frame
- Property subtype: Residential, Single Family Residence
Materials
- Vinyl With Brick
- Foundation: Crawl Space
Condition
- Fixer
- New construction: No
- Year built: 1992
Utilities & green energy
- Water: Public
Community & HOA
Community
- Subdivision: The Willows
Location
- Region: Indianapolis
Financial & listing details
- Price per square foot: $144/sqft
- Tax assessed value: $284,400
- Annual tax amount: $2,494
- Date on market: 10/11/2026
- Cumulative days on market: 16 days
Estimated market value
Not available
Estimated sales range
Not available
Not available
Price history
| Date | Event | Price |
|---|---|---|
| 10/11/2026 | Listed for sale | $202,000+75.8%$144/sqft |
Source:  MIBOR as distributed by MLS GRID #22130690 Report a problem MIBOR as distributed by MLS GRID #22130690 Report a problem | ||
| 11/10/2003 | Sold | $114,900$82/sqft |
Source: MIBOR as distributed by MLS GRID #2323446 Report a problem | ||
Public tax history
| Year | Property taxes | Tax assessment |
|---|---|---|
| 2025 | $1,871 +18.2% | $284,400 +24.4% |
| 2024 | $1,583 +20.5% | $228,700 |
| 2023 | $1,314 +68.3% | $228,700 +15.8% |
| 2022 | $781 +45.8% | $197,500 +25.2% |
| 2021 | $536 +31.7% | $157,800 +10.6% |
| 2020 | $407 +43.3% | $142,700 +7.6% |
| 2019 | $284 -14.3% | $132,600 +6.4% |
| 2018 | $331 +21% | $124,600 -0.8% |
| 2017 | $274 +171.4% | $125,600 +6% |
| 2016 | $101 +952.8% | $118,500 +9.9% |
| 2014 | $10 -82.7% | $107,800 |
| 2013 | $55 | $107,800 -2.8% |
| 2012 | $55 | $110,900 -3.7% |
| 2011 | -- | $115,200 |
| 2010 | $107 -40.7% | $115,200 -4.9% |
| 2009 | $180 | $121,100 +15% |
| 2007 | -- | $105,300 -13.8% |
| 2006 | -- | $122,100 +11.8% |
| 2005 | -- | $109,200 |
| 2004 | -- | $109,200 |
| 2003 | -- | $109,200 +41.8% |
| 2002 | -- | $77,000 +200% |
| 2001 | -- | $25,670 |
| 2000 | -- | $25,670 |
Find assessor info on the county website
Monthly payment
Est. payment
Payment breakdown
Explore the cost of this home by adjusting the details. Changes won't be saved.Climate risks
Neighborhood: North High School
Nearby schools
Schools provided by the listing agent
- High: Pike High School
Source: MIBOR as distributed by MLS GRID. This data may not be complete. We recommend contacting the local school district to confirm school assignments for this home.
- $211,9003 bd1 ba1.2k sqft5007 Falcon Grove Dr, Indianapolis, IN 46254Off Market
- $212,6003 bd1 ba1k sqft6034 Hayford Way, Indianapolis, IN 46254Off Market
- $245,0003 bd2 ba1.3k sqft6028 Hayford Way, Indianapolis, IN 46254Sold
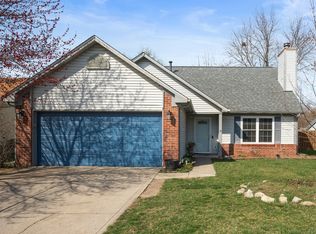
- $248,3003 bd2 ba1.3k sqft4925 Falcon Grove Dr, Indianapolis, IN 46254Off Market
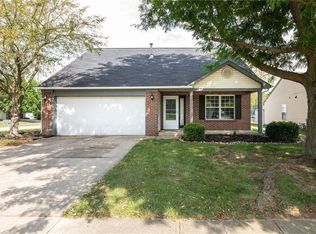
Similar homes
- $227,0003 bd2 ba1.2k sqft5847 Brookville Lake Dr, Indianapolis, IN 46254Active
 MLS ID #22132700, Shelby Farrar, Opendoor Brokerage LLC. MIBOR as distributed by MLS GRID
 - $--2 bd1 ba1.2k sqft6890 Caledonia Cir, Indianapolis, IN 46254Auction
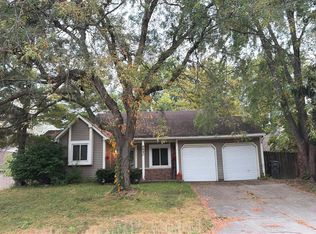 Auction.com 2
 - $205,0003 bd2 ba1.1k sqft5829 Brookville Lake Dr, Indianapolis, IN 46254Active
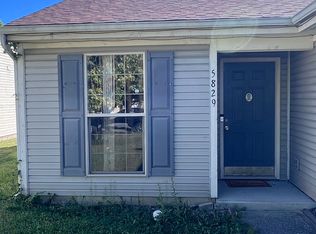 MLS ID #22125879, Sunday Ogundele, Sunny REALTOR, LLC. MIBOR as distributed by MLS GRID
 - $240,0003 bd2 ba1.2k sqft6764 Dunsany Ln, Indianapolis, IN 46254Active
 MLS ID #22131943, Beau Matlock, Matlock Realty Group. MIBOR as distributed by MLS GRID
