Step into this lovely 3 bedroom, 2 bath home located on a court in the desirable Countrybrook subdivision. Where comfort and thoughtfulness come together. The generous great room with cathedral ceilings is designed for effortless entertaining, with plenty of space for seating, dining, and conversation. Luxurious touches found in the primary suite. Enjoy separate walkin closets in this retreat & ensuite bath includes dual sinks and a garden tub. The two smaller bedrooms feature walk in closets as well. A serene pond view enhances the private back patio, perfect for morning coffee or evening relaxation.
Active
$279,900
4833 Countrybrook Ter, Indianapolis, IN 46254
3beds
1,477sqft
Residential, Single Family Residence
Built in 1992
8,712 Square Feet Lot
$276,100 Zestimate®
$190/sqft
$42/mo HOA
What's special
Designed for effortless entertainingSerene pond view
- 11 days
- 248
- 35
Likely to sell faster than
Zillow last checked:
Listing updated:
Listed by:
Holly Canter indybroker@brandywinehomesusa.com,
Brandywine Homes USA
Source: MIBOR as distributed by MLS GRID,MLS#: 22134483
Facts & features
Interior
Bedrooms & bathrooms
- Bedrooms: 3
- Bathrooms: 2
- Full bathrooms: 2
- Main level bathrooms: 2
- Main level bedrooms: 3
Primary bedroom
- Level: Main
- Area: 180 Square Feet
- Dimensions: 15x12
Bedroom 2
- Level: Main
- Area: 100 Square Feet
- Dimensions: 10x10
Bedroom 3
- Level: Main
- Area: 120 Square Feet
- Dimensions: 12x10
Great room
- Level: Main
- Area: 368 Square Feet
- Dimensions: 23x16
Kitchen
- Level: Main
- Area: 204 Square Feet
- Dimensions: 17x12
Laundry
- Level: Main
- Area: 30 Square Feet
- Dimensions: 6x5
Heating
- Forced Air
Cooling
- Central Air, Heat Pump
Appliances
- Included: Dishwasher, Electric Oven, Range Hood, Refrigerator
- Laundry: Connections All, Main Level
Features
- Attic Access, Double Vanity, Breakfast Bar, Cathedral Ceiling(s), Kitchen Island, Ceiling Fan(s), Eat-in Kitchen, Pantry, Walk-In Closet(s)
- Has basement: No
- Attic: Access Only
- Number of fireplaces: 1
- Fireplace features: Great Room, Non Functional, Wood Burning
Interior area
- Total structure area: 1,477
- Total interior livable area: 1,477 sqft
Property
Parking
- Total spaces: 2
- Parking features: Attached
- Attached garage spaces: 2
- Details: Garage Parking Other(Garage Door Opener)
Features
- Levels: One
- Stories: 1
- Patio & porch: Covered, Patio
- On waterfront: Yes
- Waterfront features: Pond
Lot
- Size: 8,712 Square Feet
- Features: Cul-De-Sac, Curbs, Sidewalks
Details
- Parcel number: 490606102010000600
- Special conditions: Corporate Owned
- Horse amenities: None
Construction
Type & style
- Home type: SingleFamily
- Architectural style: Ranch,Traditional
- Property subtype: Residential, Single Family Residence
Materials
- Vinyl With Brick
- Foundation: Slab
Condition
- New construction: No
- Year built: 1992
Utilities & green energy
- Water: Public
Community & HOA
Community
- Subdivision: Countrybrook
HOA
- Has HOA: Yes
- Amenities included: Snow Removal
- Services included: Entrance Common, Snow Removal
- HOA fee: $125 quarterly
Location
- Region: Indianapolis
Financial & listing details
- Price per square foot: $190/sqft
- Tax assessed value: $247,900
- Annual tax amount: $5,608
- Date on market: 11/2/2026
- Cumulative days on market: 43 days
Estimated market value
$276,100
$262,000 - $290,000
$1,884/mo
Price history
| Date | Event | Price |
|---|---|---|
| 11/2/2026 | Listed for sale | $279,900+6.5%$190/sqft |
Source:  MIBOR as distributed by MLS GRID #22134483 Report a problem | ||
| 4/17/2023 | Listing removed | -- |
Source: Zillow Rentals Report a problem | ||
| 3/22/2023 | Listed for rent | $1,875+1.6%$1/sqft |
Source: Zillow Rentals Report a problem | ||
| 11/30/2022 | Listing removed | -- |
Source: Zillow Rental Network Premium Report a problem | ||
| 6/17/2022 | Listed for rent | $1,845$1/sqft |
Source: Zillow Rental Network Premium Report a problem | ||
| 6/10/2022 | Sold | $262,800+3.1%$178/sqft |
Source: MIBOR as distributed by MLS GRID #21856607 Report a problem | ||
| 5/25/2022 | Pending sale | $254,900$173/sqft |
Source: MIBOR as distributed by MLS GRID #21856607 Report a problem | ||
| 5/19/2022 | Listed for sale | $254,900$173/sqft |
Source: MIBOR as distributed by MLS GRID #21856607 Report a problem | ||
Public tax history
| Year | Property taxes | Tax assessment |
|---|---|---|
| 2025 | $4,932 +44.9% | $247,900 +12.6% |
| 2024 | $3,404 +99.2% | $220,200 +29.4% |
| 2023 | $1,709 +18.9% | $170,200 -0.4% |
| 2022 | $1,437 +4.4% | $170,900 +18.9% |
| 2021 | $1,376 +4.8% | $143,700 +4.4% |
| 2020 | $1,313 +18.7% | $137,600 +4.6% |
| 2019 | $1,107 +4.4% | $131,600 +12.1% |
| 2018 | $1,061 +2% | $117,400 +4.1% |
| 2017 | $1,039 +15.7% | $112,800 +3.8% |
| 2016 | $898 +6.4% | $108,700 +7.5% |
| 2014 | $844 +8.8% | $101,100 |
| 2013 | $776 | $101,100 -0.1% |
| 2012 | $776 | $101,200 -2.6% |
| 2011 | -- | $103,900 -1.9% |
| 2010 | $752 -5.1% | $105,900 -4.3% |
| 2009 | $792 | $110,700 -4.2% |
| 2007 | -- | $115,600 -0.9% |
| 2006 | -- | $116,600 +4.4% |
| 2005 | -- | $111,700 |
| 2004 | -- | $111,700 |
| 2003 | -- | $111,700 +47.4% |
| 2002 | -- | $75,800 +200% |
| 2001 | -- | $25,270 |
| 2000 | -- | $25,270 |
Find assessor info on the county website
Monthly payment
Est. payment
Payment breakdown
Explore the cost of this home by adjusting the details. Changes won't be saved.Climate risks
Neighborhood: Snacks-Guion Creek
Nearby schools
Schools provided by the listing agent
- High: Pike High School
Source: MIBOR as distributed by MLS GRID. This data may not be complete. We recommend contacting the local school district to confirm school assignments for this home.
- $209,3003 bd1 ba1.2k sqft4829 Countrybrook Ter, Indianapolis, IN 46254Off Market
- $232,8003 bd1 ba1.5k sqft4837 Countrybrook Ter, Indianapolis, IN 46254Off Market
- $211,0003 bd1 ba1.2k sqft6062 Countrybrook Rd, Indianapolis, IN 46254Off Market
- $224,7003 bd1 ba1.3k sqft4825 Countrybrook Ter, Indianapolis, IN 46254Off Market
Similar homes
- $260,0004 bd2 ba1.2k sqft5322 Fishlake Dr, Indianapolis, IN 46254Active
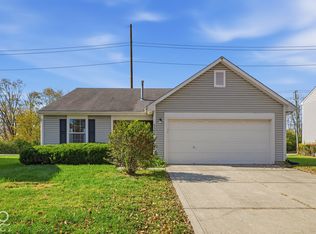 MLS ID #22135567, Amandeep Kaur, Keller Williams Indpls Metro N. MIBOR as distributed by MLS GRID
- $270,0003 bd3 ba1.5k sqft5008 Shadow Pointe Dr, Indianapolis, IN 46254Active
 MLS ID #22133627, Andrea Johnson, BLK Key Realty. MIBOR as distributed by MLS GRID
- $259,0003 bd3 ba1.4k sqft4229 Trace Wood Dr, Indianapolis, IN 46254Active
 MLS ID #22135485, Reuben Upadhyay, Better Homes and Gardens Real Estate Gold Key. MIBOR as distributed by MLS GRID
- $270,0003 bd2 ba1.3k sqft5001 W 59th St, Indianapolis, IN 46254Active
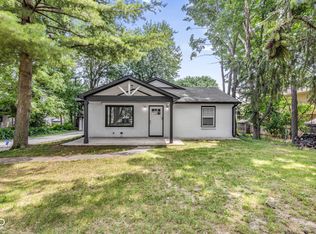 MLS ID #22112624, Renae Warren, New Quantum Realty Group. MIBOR as distributed by MLS GRID
