This home boasts 3 beds plus and office and loft! Updates include: New drop zone nook, painted cabinets, new sink, butcher block counter, new DW, new kitchen hardware, new lighting, New washer, New heat pump, new electric water heater and half bath update and new LVP and carpet and landscaping! This residence offers an inviting layout with a formal dining room, and an additional, versatile main-level room that serves beautifully as a media room, music studio, or playroom. The heart of the home is a spacious, light-filled great room. French slider doors create a seamless transition to a private, landscaped outdoor patio. Throughout the main level, newly installed luxury vinyl plank flooring, which complements the updated eat-in kitchen with butcher block coffee bar. Convenient mudroom/laundry area with direct access to the attached garage. The upper level offers a flexible loft area provides an ideal space for a home office, study, or secondary living room with a stylish primary suite and and adorable nursery and third bed or workout room. Situated for convenience, this home offers exceptional highway access, placing you within a 10-to-15-minute commute to downtown hospitals and the city's vibrant cultural and dining districts. This home is completely move-in ready, having been recently updated to provide a low-maintenance lifestyle for its new owners.
Active
$289,000
3405 Bodelva Ln, Indianapolis, IN 46228
3beds
1,952sqft
Residential, Single Family Residence
Built in 2016
3,484 Square Feet Lot
$-- Zestimate®
$148/sqft
$35/mo HOA
What's special
Half bath updateStylish primary suiteFormal dining roomAdorable nurseryInviting layoutFrench slider doorsSpacious light-filled great room
- 4 days
- 127
- 22
Zillow last checked:
Listing updated:
Listed by:
Jenni Bliss McMillion jenni@atpropertiesind.com,
@properties
Source: MIBOR as distributed by MLS GRID,MLS#: 22127753
Facts & features
Interior
Bedrooms & bathrooms
- Bedrooms: 3
- Bathrooms: 3
- Full bathrooms: 2
- 1/2 bathrooms: 1
- Main level bathrooms: 1
Primary bedroom
- Level: Upper
- Area: 208 Square Feet
- Dimensions: 16x13
Bedroom 2
- Level: Upper
- Area: 110 Square Feet
- Dimensions: 10x11
Bedroom 3
- Level: Upper
- Area: 154 Square Feet
- Dimensions: 11x14
Dining room
- Level: Main
- Area: 121 Square Feet
- Dimensions: 11x11
Great room
- Level: Main
- Area: 320 Square Feet
- Dimensions: 16x20
Kitchen
- Level: Main
- Area: 143 Square Feet
- Dimensions: 11x13
Laundry
- Level: Main
- Area: 40 Square Feet
- Dimensions: 5x8
Loft
- Level: Upper
- Area: 156 Square Feet
- Dimensions: 13x12
Heating
- Electric, Heat Pump
Cooling
- Central Air
Appliances
- Included: Dishwasher, Dryer, Electric Water Heater, Disposal, MicroHood, Microwave, Electric Oven, Refrigerator, Washer
- Laundry: Main Level
Features
- Entrance Foyer, Ceiling Fan(s), Eat-in Kitchen, Pantry, Walk-In Closet(s)
- Has basement: No
Interior area
- Total structure area: 1,952
- Total interior livable area: 1,952 sqft
Property
Parking
- Total spaces: 2
- Parking features: Attached, Concrete, Garage Door Opener, Garage Faces Rear
- Attached garage spaces: 2
Features
- Levels: Two
- Stories: 2
- Patio & porch: Covered, Patio
- Exterior features: Smart Lock(s)
Lot
- Size: 3,484 Square Feet
- Features: City Lot, Corner Lot, Curbs, Sidewalks, Storm Sewer, Mature Trees
Details
- Parcel number: 490617133105000600
- Horse amenities: None
Construction
Type & style
- Home type: SingleFamily
- Architectural style: Contemporary
- Property subtype: Residential, Single Family Residence
Materials
- Vinyl Siding
- Foundation: Slab
Condition
- Updated/Remodeled
- New construction: No
- Year built: 2016
Utilities & green energy
- Electric: 200+ Amp Service
- Water: Public
- Utilities for property: Electricity Connected, Sewer Connected, Water Connected
Community & HOA
Community
- Security: Smoke Detector(s)
- Subdivision: Cheswick Place
HOA
- Has HOA: Yes
- Amenities included: Park, Playground, Pond Year Round, Snow Removal
- Services included: Entrance Common, ParkPlayground, Snow Removal
- HOA fee: $425 annually
- HOA phone: 317-875-5600
Location
- Region: Indianapolis
Financial & listing details
- Price per square foot: $148/sqft
- Tax assessed value: $256,900
- Annual tax amount: $2,684
- Date on market: 9/25/2026
- Cumulative days on market: 6 days
- Electric utility on property: Yes
Estimated market value
Not available
Estimated sales range
Not available
Not available
Price history
| Date | Event | Price |
|---|---|---|
| 9/25/2026 | Listed for sale | $289,000+7.4%$148/sqft |
Source:  MIBOR as distributed by MLS GRID #22127753 Report a problem MIBOR as distributed by MLS GRID #22127753 Report a problem | ||
| 4/7/2023 | Sold | $269,000$138/sqft |
Source: MIBOR as distributed by MLS GRID #21908265 Report a problem | ||
| 3/2/2023 | Pending sale | $269,000$138/sqft |
Source: MIBOR as distributed by MLS GRID #21908265 Report a problem | ||
| 3/1/2023 | Listed for sale | $269,000+99.3%$138/sqft |
Source: MIBOR as distributed by MLS GRID #21908265 Report a problem | ||
| 1/6/2016 | Sold | $135,000$69/sqft |
Source: Public Record Report a problem | ||
Public tax history
| Year | Property taxes | Tax assessment |
|---|---|---|
| 2025 | $2,723 +12.9% | $256,900 +5.7% |
| 2024 | $2,412 +14.9% | $243,000 +0.7% |
| 2023 | $2,099 +20.2% | $241,200 +14.9% |
| 2022 | $1,746 +8.5% | $209,900 +20.2% |
| 2021 | $1,609 +8.7% | $174,600 +8.5% |
| 2020 | $1,480 +3.6% | $160,900 +8.7% |
| 2019 | $1,428 +4.2% | $148,000 +3.6% |
| 2018 | $1,371 +0.1% | $142,800 +6.6% |
| 2017 | $1,370 +52591.5% | $133,900 +0.1% |
| 2016 | $3 -35% | $133,800 +66800% |
| 2014 | $4 +85.2% | $200 +100% |
| 2013 | $2 | $100 |
| 2012 | $2 | $100 |
| 2011 | -- | $100 |
| 2010 | $2 +5% | $100 |
| 2009 | $2 | $100 |
| 2007 | -- | $100 |
Find assessor info on the county website
Monthly payment
Est. payment
Payment breakdown
Explore the cost of this home by adjusting the details. Changes won't be saved.Climate risks
Neighborhood: Snacks-Guion Creek
Nearby schools
Schools provided by the listing agent
- Elementary: Guion Creek Elementary School
- Middle: Guion Creek Middle School
- High: Pike High School
Source: MIBOR as distributed by MLS GRID. This data may not be complete. We recommend contacting the local school district to confirm school assignments for this home.
- $215,1003 bd1 ba1.3k sqft3411 Bodelva Ln, Indianapolis, IN 46228Off Market
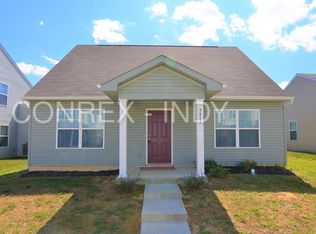
- $220,400-- bd-- ba1.2k sqft3417 Bodelva Ln, Indianapolis, IN 46228Off Market
- $267,1003 bd2 ba2.2k sqft3408 Shepperton Blvd, Indianapolis, IN 46228Off Market
- $223,9003 bd2 ba1.2k sqft3402 Shepperton Blvd, Indianapolis, IN 46228Off Market
Similar homes
- $325,0003 bd3 ba2.3k sqft4208 Springwood Trl, Indianapolis, IN 46228Active
 MLS ID #22124768, Garrett Brooks, United Real Estate Indpls. MIBOR as distributed by MLS GRID
 - $320,0003 bd3 ba2.5k sqft4536 Carvin Cir, Indianapolis, IN 46228Active
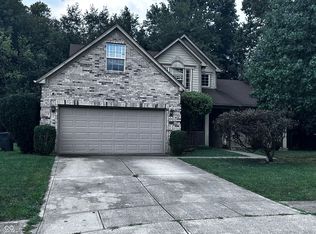 MLS ID #22125677, Leslie Pittard, BluPrint Real Estate Group. MIBOR as distributed by MLS GRID
 - $274,9003 bd2 ba1.5k sqft4908 Bonnie Brae St, Indianapolis, IN 46228Active
 MLS ID #22124606, Sandra Moreno Corona, AMR Real Estate LLC. MIBOR as distributed by MLS GRID
 - $315,0004 bd3 ba2.6k sqft3010 W 42nd St, Indianapolis, IN 46228Active
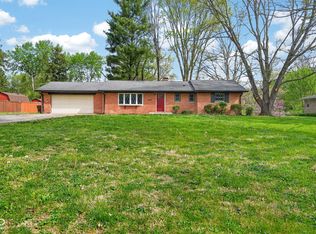 MLS ID #22095952, Garrett Lawton, Trueblood Real Estate. MIBOR as distributed by MLS GRID
