Welcome to 3639 Shepperton BLVD, an inviting two-story single-family residence in Indianapolis, IN. Built in 2021, this 2,468-square-foot traditional home remains in great condition, offering a thoughtfully designed space that balances comfort with contemporary functionality. The heart of the home is an open-concept kitchen that flows seamlessly into the living room, encouraging easy interaction during daily routines or social gatherings. This culinary space is equipped with modern stainless steel appliances and a central island featuring an integrated sink, providing a practical foundation for meal preparation and casual dining. The home offers four bedrooms, including a primary suite that provides a comfortable retreat at the end of the day. A dedicated bathroom serves the household with the convenience of a double vanity, streamlining morning schedules and adding a touch of practical elegance to the home's layout. Practicality is woven into the design of this property through several functional areas. A dedicated laundry room helps maintain order in the household, while the built-in garage offers secure, sheltered parking. Outside, the home transitions effortlessly to a front porch and a rear patio, providing versatile space to enjoy the 7,144-square-foot lot. Contact us today to arrange your private viewing of this impressive residence and discover how its modern layout can elevate your lifestyle.
Active
$359,900
3639 Shepperton Blvd, Indianapolis, IN 46228
4beds
2,468sqft
Residential, Single Family Residence
Built in 2021
6,969 Square Feet Lot
$-- Zestimate®
$146/sqft
$38/mo HOA
What's special
Modern stainless steel appliancesFront porchFour bedroomsThoughtfully designed spaceOpen-concept kitchenRear patioDedicated laundry room
- 11 days
- 215
- 13
Likely to sell faster than
Zillow last checked:
Listing updated:
Listed by:
Janet Laoye janetlaoye8@gmail.com,
Janet Homes and Towers
Source: MIBOR as distributed by MLS GRID,MLS#: 22129521
Facts & features
Interior
Bedrooms & bathrooms
- Bedrooms: 4
- Bathrooms: 3
- Full bathrooms: 2
- 1/2 bathrooms: 1
- Main level bathrooms: 1
Primary bedroom
- Level: Upper
- Area: 238 Square Feet
- Dimensions: 17X14
Bedroom 2
- Level: Upper
- Area: 176 Square Feet
- Dimensions: 16X11
Bedroom 3
- Level: Upper
- Area: 176 Square Feet
- Dimensions: 16X11
Bedroom 4
- Level: Upper
- Area: 216 Square Feet
- Dimensions: 12X18
Dining room
- Level: Main
- Area: 216 Square Feet
- Dimensions: 12X18
Kitchen
- Level: Main
- Area: 176 Square Feet
- Dimensions: 16X11
Library
- Level: Main
- Area: 153 Square Feet
- Dimensions: 9X17
Living room
- Level: Main
- Area: 176 Square Feet
- Dimensions: 16X11
Loft
- Level: Upper
- Area: 153 Square Feet
- Dimensions: 9X17
Heating
- Natural Gas
Cooling
- Central Air
Appliances
- Included: Electric Cooktop, Dishwasher, Disposal, Gas Water Heater, Microwave, Electric Oven, Refrigerator, Washer, Dryer
- Laundry: Laundry Room
Features
- Kitchen Island, Eat-in Kitchen, Walk-In Closet(s), Double Vanity
- Has basement: No
Interior area
- Total structure area: 2,468
- Total interior livable area: 2,468 sqft
Property
Parking
- Total spaces: 2
- Parking features: Attached
- Attached garage spaces: 2
Features
- Levels: Two
- Stories: 2
- Patio & porch: Covered
Lot
- Size: 6,969 Square Feet
Details
- Parcel number: 490617108007006600
- Horse amenities: None
Construction
Type & style
- Home type: SingleFamily
- Architectural style: Contemporary
- Property subtype: Residential, Single Family Residence
Materials
- Vinyl With Brick, Brick, Shingle Siding
- Foundation: Slab
Condition
- New construction: No
- Year built: 2021
Utilities & green energy
- Water: Public
Community & HOA
Community
- Security: Smoke Detector(s)
- Subdivision: Cheswick Place
HOA
- Has HOA: Yes
- Amenities included: Park, Maintenance, Playground
- Services included: Entrance Common, Maintenance, ParkPlayground
- HOA fee: $450 annually
- HOA phone: 317-875-5600
Location
- Region: Indianapolis
Financial & listing details
- Price per square foot: $146/sqft
- Tax assessed value: $362,900
- Annual tax amount: $3,874
- Date on market: 11/2/2026
- Cumulative days on market: 13 days
Estimated market value
Not available
Estimated sales range
Not available
Not available
Price history
| Date | Event | Price |
|---|---|---|
| 11/2/2026 | Listed for sale | $359,900+8.5%$146/sqft |
Source:  MIBOR as distributed by MLS GRID #22129521 Report a problem | ||
| 4/8/2022 | Sold | $331,600$134/sqft |
Source: Public Record Report a problem | ||
Public tax history
| Year | Property taxes | Tax assessment |
|---|---|---|
| 2025 | $3,825 +13.7% | $362,900 +7.1% |
| 2024 | $3,363 +106.3% | $338,900 +0.8% |
| 2023 | $1,630 | $336,300 +106.3% |
| 2022 | -- | $163,000 |
Find assessor info on the county website
Monthly payment
Est. payment
Payment breakdown
Explore the cost of this home by adjusting the details. Changes won't be saved.Climate risks
Neighborhood: Snacks-Guion Creek
Nearby schools
Schools provided by the listing agent
- High: Pike High School
Source: MIBOR as distributed by MLS GRID. This data may not be complete. We recommend contacting the local school district to confirm school assignments for this home.
- $300,9004 bd2 ba2.1k sqft3633 Shepperton Blvd, Indianapolis, IN 46228Off Market
- $267,9003 bd2 ba1.7k sqft3651 Shepperton Blvd, Indianapolis, IN 46228Off Market
- $304,3003 bd2 ba2.1k sqft3621 Shepperton Blvd, Indianapolis, IN 46228Off Market
- $343,4005 bd3 ba2.6k sqft3626 Shepperton Blvd, Indianapolis, IN 46228Off Market
Similar homes
- $340,0003 bd2 ba2k sqft3414 Aylesford Ln, Indianapolis, IN 46228Active
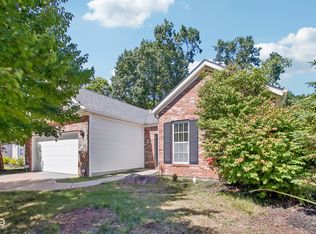 MLS ID #22124677, Brenda Cook, F.C. Tucker Company. MIBOR as distributed by MLS GRID
- $320,0004 bd3 ba2.3k sqft4839 Alameda Rd, Indianapolis, IN 46228Active
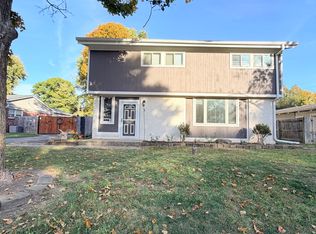 MLS ID #22133529, Braulio Moreno, AMR Real Estate LLC. MIBOR as distributed by MLS GRID
- $377,1504 bd4 ba2.9k sqft5861 Dapple Trce, Indianapolis, IN 46228Active
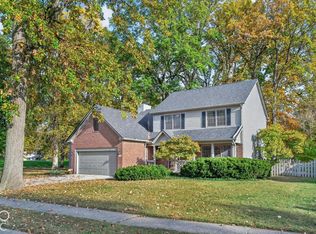 MLS ID #22133222, Clay Burris, Highgarden Real Estate. MIBOR as distributed by MLS GRID
- $429,7004 bd3 ba3.2k sqft4029 Roland Rd, Indianapolis, IN 46228Active
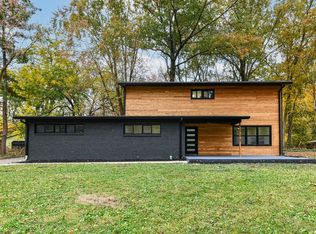 MLS ID #22134578, Rene Reynoso, eXp Realty, LLC. MIBOR as distributed by MLS GRID
