Nestled at 7423 Manor Lake LN, INDIANAPOLIS, IN, this single-family residence in Marion County offers an attractive property in great condition, ready to welcome you home. Imagine mornings spent in the heart of this home: a kitchen designed for both culinary exploration and casual gatherings, featuring a large kitchen island that invites conversation and shared meals. The shaker cabinets provide ample storage, while the stone countertops offer a beautiful and durable workspace. The backsplash adds a touch of elegance, and the kitchen bar creates a perfect spot for a quick breakfast or evening cocktails. Envision the ease and convenience of a dedicated laundry room, designed to make household tasks more manageable. Consider the simple pleasure of relaxing on the porch, a welcoming space to unwind and enjoy the outdoors. With four bedrooms and two full bathrooms alongside a half bathroom spread across two stories, this 2169 square foot residence provides ample living space. The property occupies a generous 14914 square foot lot, offering a sense of privacy and room to breathe. Built in 2024, this residence presents a fresh start in a thoughtfully designed home. This delightful property combines modern living with a touch of elegance, offering the perfect foundation for creating lasting memories.
Active
Price cut: $4K (8/10)
$363,000
7423 Manor Lake Ln, Indianapolis, IN 46268
4beds
2,164sqft
Residential, Single Family Residence
Built in 2024
7,405 Square Feet Lot
$360,300 Zestimate®
$168/sqft
$42/mo HOA
What's special
Four bedrooms
- 260 days
- 175
- 14
Zillow last checked:
Listing updated:
Listed by:
Maryan Calderon Garcia maryan.calderon@talktotucker.com,
F.C. Tucker Company
Source: MIBOR as distributed by MLS GRID,MLS#: 22082552
Facts & features
Interior
Bedrooms & bathrooms
- Bedrooms: 4
- Bathrooms: 3
- Full bathrooms: 2
- 1/2 bathrooms: 1
- Main level bathrooms: 2
Primary bedroom
- Level: Upper
- Area: 224 Square Feet
- Dimensions: 14x16
Bedroom 2
- Level: Upper
- Area: 120 Square Feet
- Dimensions: 12x10
Bedroom 3
- Level: Upper
- Area: 132 Square Feet
- Dimensions: 11x12
Bedroom 4
- Level: Upper
- Area: 144 Square Feet
- Dimensions: 12x12
Dining room
- Features: Luxury Vinyl Plank
- Level: Main
- Area: 169 Square Feet
- Dimensions: 13x13
Kitchen
- Features: Luxury Vinyl Plank
- Level: Main
- Area: 165 Square Feet
- Dimensions: 15x11
Laundry
- Features: Luxury Vinyl Plank
- Level: Main
- Area: 132 Square Feet
- Dimensions: 11x12
Living room
- Features: Luxury Vinyl Plank
- Level: Main
- Area: 195 Square Feet
- Dimensions: 15x13
Heating
- Has Heating (Unspecified Type)
Cooling
- Central Air
Appliances
- Included: Dishwasher, Dryer, Electric Water Heater, Disposal, MicroHood, Electric Oven, Refrigerator, Washer
- Laundry: Laundry Room
Features
- Attic Access, Kitchen Island, Pantry, Smart Thermostat, Storage, Walk-In Closet(s)
- Windows: Wood Work Painted
- Has basement: No
- Attic: Access Only
Interior area
- Total structure area: 2,164
- Total interior livable area: 2,164 sqft
Video & virtual tour
Property
Parking
- Total spaces: 2
- Parking features: Attached
- Attached garage spaces: 2
Features
- Levels: Two
- Stories: 2
- Exterior features: Smart Lock(s)
Lot
- Size: 7,405 Square Feet
Details
- Parcel number: 490330116010061600
- Horse amenities: None
Construction
Type & style
- Home type: SingleFamily
- Architectural style: Traditional
- Property subtype: Residential, Single Family Residence
Materials
- Brick, Vinyl Siding
- Foundation: Slab
Condition
- New construction: No
- Year built: 2024
Utilities & green energy
- Water: Public
Community & HOA
Community
- Security: Smoke Detector(s)
- Subdivision: Ashton
HOA
- Has HOA: Yes
- HOA fee: $500 annually
Location
- Region: Indianapolis
Financial & listing details
- Price per square foot: $168/sqft
- Tax assessed value: $330,800
- Annual tax amount: $8
- Date on market: 2/5/2026
- Cumulative days on market: 263 days
Estimated market value
$360,300
$342,000 - $378,000
$2,503/mo
Price history
| Date | Event | Price |
|---|---|---|
| 8/10/2026 | Price change | $363,000-1.1%$168/sqft |
Source:  MIBOR as distributed by MLS GRID #22082552 Report a problem MIBOR as distributed by MLS GRID #22082552 Report a problem | ||
| 5/14/2026 | Price change | $367,000-2.1%$170/sqft |
Source: MIBOR as distributed by MLS GRID #22082552 Report a problem | ||
| 2/5/2026 | Listed for sale | $375,000$173/sqft |
Source: MIBOR as distributed by MLS GRID #22082552 Report a problem | ||
Public tax history
| Year | Property taxes | Tax assessment |
|---|---|---|
| 2025 | $9 | $330,800 +82600% |
| 2024 | -- | $400 |
Find assessor info on the county website
Monthly payment
Est. payment
Payment breakdown
Explore the cost of this home by adjusting the details. Changes won't be saved.Climate risks
Neighborhood: Augusta-New Augusta
Nearby schools
Schools provided by the listing agent
- Elementary: Eastbrook Elementary School
- Middle: Guion Creek Middle School
- High: Pike High School
Source: MIBOR as distributed by MLS GRID. This data may not be complete. We recommend contacting the local school district to confirm school assignments for this home.
Similar homes
- $359,9994 bd3 ba2.3k sqft10317 Caprock Canyon Dr, Indianapolis, IN 46229Active
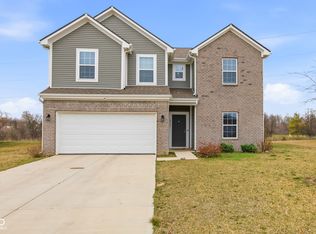 MLS ID #22088107, Simrnpreet Bajwa, F.C. Tucker Company. MIBOR as distributed by MLS GRID
 - $370,0004 bd3 ba2.9k sqft4638 Whitridge Ln, Indianapolis, IN 46237Active
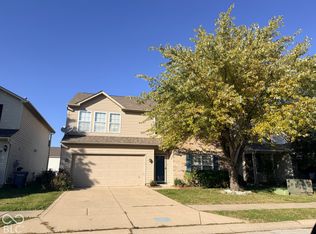 MLS ID #22132980, Scott Combs, Complete Real Estate Solutions. MIBOR as distributed by MLS GRID
 - $349,9004 bd3 ba2.5k sqft5779 Blue Sky Dr, Whitestown, IN 46075Active
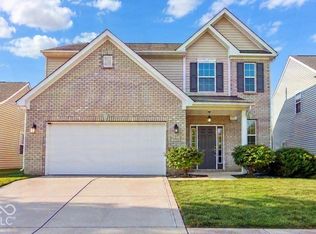 MLS ID #22125038, Mathew MacDonald, F.C. Tucker Company. MIBOR as distributed by MLS GRID
 - $280,0003 bd2 ba1.3k sqft5001 W 59th St, Indianapolis, IN 46254Active
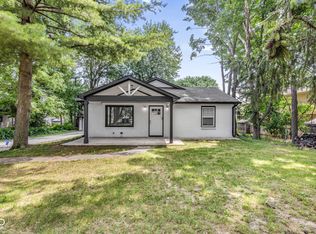 MLS ID #22112624, Renae Warren, New Quantum Realty Group. MIBOR as distributed by MLS GRID
