VALUE-ADD OPPORTUNITY! This spacious 3-bedroom, 2.5-bath home is situated on a quiet cul-de-sac in the Kessler Green neighborhood, conveniently located near Saddlebrook Golf Club. The property offers a solid opportunity for buyers looking to make improvements and create a home tailored to their style and preferences. The main level features a spacious foyer, half bath, formal dining room, eat-in kitchen with pantry and convenient under-stair storage, along with a primary suite offering a private full bath, double sinks, garden tub, separate shower, and two large closets. Vaulted ceilings add character and volume to the living spaces. Upstairs, you'll find a loft, two additional bedrooms, a full bath, and an additional attic bonus room offering flexible space for storage, hobbies, an office, or other potential uses. Outside, the property features mature trees and established landscaping, a covered front porch, concrete driveway, and attached two-car garage. This is a must see.
Active
$320,000
4536 Carvin Cir, Indianapolis, IN 46228
3beds
2,571sqft
Residential, Single Family Residence
Built in 1999
0.25 Acres Lot
$-- Zestimate®
$124/sqft
$42/mo HOA
What's special
Covered front porchAttached two-car garageDouble sinksConvenient under-stair storageFormal dining roomSpacious foyerQuiet cul-de-sac
- 25 days
- 330
- 12
Zillow last checked:
Listing updated:
Listed by:
Leslie Pittard lpittardperfectplacerealtor@gmail.com,
BluPrint Real Estate Group
Source: MIBOR as distributed by MLS GRID,MLS#: 22125677
Facts & features
Interior
Bedrooms & bathrooms
- Bedrooms: 3
- Bathrooms: 3
- Full bathrooms: 2
- 1/2 bathrooms: 1
- Main level bathrooms: 2
- Main level bedrooms: 1
Primary bedroom
- Level: Main
- Area: 180 Square Feet
- Dimensions: 15x12
Bedroom 2
- Level: Upper
- Area: 168 Square Feet
- Dimensions: 14x12
Bedroom 3
- Level: Upper
- Area: 121 Square Feet
- Dimensions: 11x11
Breakfast room
- Level: Main
- Area: 196 Square Feet
- Dimensions: 14x14
Dining room
- Level: Main
- Area: 120 Square Feet
- Dimensions: 12x10
Kitchen
- Level: Main
- Area: 154 Square Feet
- Dimensions: 14x11
Laundry
- Level: Main
- Area: 54 Square Feet
- Dimensions: 9x6
Living room
- Level: Main
- Area: 272 Square Feet
- Dimensions: 16x17
Loft
- Level: Upper
- Area: 238 Square Feet
- Dimensions: 17x14
Heating
- Forced Air, Natural Gas
Cooling
- Central Air
Appliances
- Included: None
Features
- Vaulted Ceiling(s), Entrance Foyer, Eat-in Kitchen, Pantry, Walk-In Closet(s)
- Has basement: No
- Number of fireplaces: 1
- Fireplace features: Living Room
Interior area
- Total structure area: 2,571
- Total interior livable area: 2,571 sqft
Property
Parking
- Total spaces: 2
- Parking features: Attached
- Attached garage spaces: 2
Features
- Levels: Two
- Stories: 2
Lot
- Size: 0.25 Acres
Details
- Parcel number: 490617116028000600
- Special conditions: As Is,Bankruptcy Property
- Horse amenities: None
Construction
Type & style
- Home type: SingleFamily
- Architectural style: Contemporary
- Property subtype: Residential, Single Family Residence
Materials
- Brick, Cement Siding
- Foundation: Slab
Condition
- New construction: No
- Year built: 1999
Utilities & green energy
- Water: Public
- Utilities for property: Electricity Connected, Sewer Connected, Water Connected
Community & HOA
Community
- Subdivision: Kessler Greene
HOA
- Has HOA: Yes
- HOA fee: $250 semi-annually
- HOA phone: 317-843-2226
Location
- Region: Indianapolis
Financial & listing details
- Price per square foot: $124/sqft
- Tax assessed value: $323,700
- Annual tax amount: $3,320
- Date on market: 9/21/2026
- Cumulative days on market: 27 days
- Electric utility on property: Yes
Estimated market value
Not available
Estimated sales range
Not available
Not available
Price history
| Date | Event | Price |
|---|---|---|
| 9/21/2026 | Listed for sale | $320,000+101.9%$124/sqft |
Source:  MIBOR as distributed by MLS GRID #22125677 Report a problem MIBOR as distributed by MLS GRID #22125677 Report a problem | ||
| 7/18/2014 | Sold | $158,500$62/sqft |
Source: Public Record Report a problem | ||
Public tax history
| Year | Property taxes | Tax assessment |
|---|---|---|
| 2025 | $3,386 +35.8% | $323,700 +6.7% |
| 2024 | $2,493 +2.6% | $303,300 +20.8% |
| 2023 | $2,429 +18.8% | $251,100 +3.4% |
| 2022 | $2,045 +4% | $242,900 +18.8% |
| 2021 | $1,966 +1.2% | $204,500 +4% |
| 2020 | $1,942 +9% | $196,600 +1.2% |
| 2019 | $1,781 -0.5% | $194,200 +9% |
| 2018 | $1,790 +0.4% | $178,100 +1.3% |
| 2017 | $1,783 +4.3% | $175,800 +3.8% |
| 2016 | $1,709 +7.6% | $169,300 +6.5% |
| 2014 | $1,589 -1.3% | $158,900 |
| 2013 | $1,610 | $158,900 +1.4% |
| 2012 | $1,610 | $156,700 -0.8% |
| 2011 | -- | $157,900 -2% |
| 2010 | $1,489 -3.9% | $161,100 -4.7% |
| 2009 | $1,549 | $169,100 -10.1% |
| 2007 | -- | $188,200 -1.4% |
| 2006 | -- | $190,900 +5.3% |
| 2005 | -- | $181,300 |
| 2004 | -- | $181,300 |
| 2003 | -- | $181,300 +56.8% |
| 2002 | -- | $115,600 +200% |
| 2001 | -- | $38,530 |
Find assessor info on the county website
Monthly payment
Est. payment
Payment breakdown
Explore the cost of this home by adjusting the details. Changes won't be saved.Climate risks
Neighborhood: Snacks-Guion Creek

Similar homes
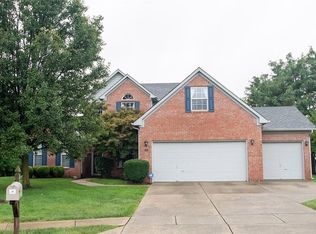
- $320,0004 bd3 ba2k sqft3945 Sunmeadow Cir, Indianapolis, IN 46228Active
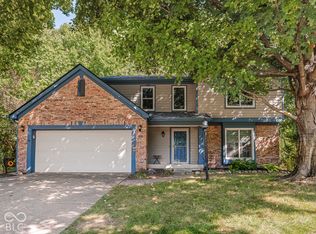 MLS ID #22129937, Kyle Kellam, Keller Williams Indpls Metro N. MIBOR as distributed by MLS GRID
 - $324,9994 bd3 ba2.6k sqft3038 Sunmeadow Ct, Indianapolis, IN 46228Active
 MLS ID #22126446, Kristen Cambridge, @properties. MIBOR as distributed by MLS GRID
 - $349,9005 bd3 ba3.1k sqft4370 Grayson Dr, Indianapolis, IN 46228Active
 MLS ID #22128257, Gabriela Pitts, Highgarden Real Estate. MIBOR as distributed by MLS GRID
 - $366,0004 bd3 ba2.7k sqft1411 Keensburg Ct, Indianapolis, IN 46228Active
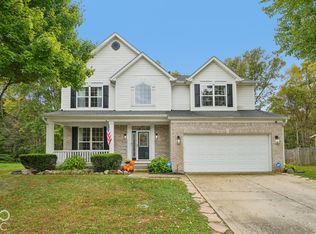 MLS ID #22131814, Heather Clouse, F.C. Tucker Company. MIBOR as distributed by MLS GRID
